Skip main navigation
Closed
  • $220,000

    2726 Central St APT 3B, Evanston, IL 60201

    2beds
    1,200sqft
    Condominium, Single Family Residence
    Built in 1965
    -- sqft lot
    $299,200 Zestimate®
    $183/sqft
    $2,997 Estimated rent

    Home value

    $299,200

    $260,000 - $341,000

    $2,997/mo

    Zestimate® history
    Loading
    Loading...

    Owner options

    List your home for rent

    $2,997/mo

    Rent Zestimate®

    Find your next renter with Zillow Rental Manager. Plus, with online applications, you can quickly screen prospective tenants – for free.

    Learn more

    $2,997/mo

    Rent Zestimate®

    Refinance and save

    $2,160/mo

    Est. payment

    Refinancing to a lower rate could help reduce your monthly payments and save thousands over the life of the loan.

    See today's rates

    $2,160/mo

    Est. payment

    Explore your selling options

    Work with a Zillow partner agent

    Leverage their expertise and Zillow's premium Showcase listings to get your home seen by more buyers.

    Get started

    List with your own agent

    Get your home in front of millions of buyers by listing it on Zillow.

    Learn how to do it

    Sell it yourself

    Take full control of how buyers see your home on Zillow by listing For Sale by Owner (FSBO).

    List your home

    What's special

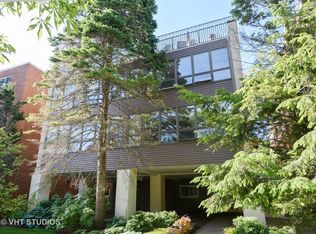
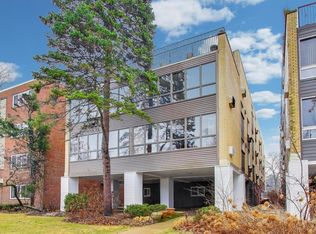
    Updated 2 Bedroom/2 Bath condo. Located in desirable Northwest Evanston. 10 unit 4-story elevator buildings. Over $40,000 in improvements that include: Remodeled kitchen with large window over double stainless steel sink, beautiful granite counters, 42" H maple cabinets, under-cabinet lighting, pull-out spice rack & drawers, some glass fronts, and lazy susan; Remodeled bath has a walk-in rain shower with non-slip mosaic tiles, slate flooring, contemporary lighting, non-warping custom-made wall cabinet and vanity, quartz top with integrated porcelain sink. Additional features include: master bedroom with ensuite, maple hardwood floors, fresh paint, L-shaped living room/dining room combo, bright southern exposure from the 19' W full wall of Andersen casement windows 50"H, 3 AC wall units, baseboard heating. A+ location offers an easy walk to the popular Central Street shops, dining, parks, Metra and Purple Line. Convenient to top grocery stores, Old Orchard & I 94. Assessment includes heat, water, "free" laundry facilities on 1st floor, walk in storage space, lawn care, exterior maintenance, security, scavenger and snow removal. One car assigned outdoor parking space; pet friendly building. An amazing must see value!!

    Zillow last checked:

    Listing updated:

    Listing courtesy of:

    Sherry Pope, ABR,CRS,CSC,GRI,SRES 847-301-3100,

    Coldwell Banker Realty

    Bought with:

    Hugo Araujo

    Coldwell Banker Realty

    Source: MRED as distributed by MLS GRID,MLS#: 11839619MLS Logo

    Facts & features

    Interior

    Bedrooms & bathrooms
    • Bedrooms: 2
    • Bathrooms: 2
    • Full bathrooms: 2
    Primary bedroom
    • Features: Flooring (Carpet), Window Treatments (Blinds), Bathroom (Full)
    • Level: Main
    • Area: 154 Square Feet
    • Dimensions: 14X11
    Bedroom 2
    • Features: Flooring (Hardwood), Window Treatments (Blinds)
    • Level: Main
    • Area: 132 Square Feet
    • Dimensions: 12X11
    Dining room
    • Features: Flooring (Hardwood)
    • Level: Main
    • Area: 80 Square Feet
    • Dimensions: 10X8
    Foyer
    • Features: Flooring (Hardwood)
    • Level: Main
    • Area: 45 Square Feet
    • Dimensions: 5X9
    Kitchen
    • Features: Kitchen (Updated Kitchen), Flooring (Wood Laminate), Window Treatments (Blinds)
    • Level: Main
    • Area: 72 Square Feet
    • Dimensions: 9X8
    Living room
    • Features: Flooring (Hardwood), Window Treatments (Blinds)
    • Level: Main
    • Area: 228 Square Feet
    • Dimensions: 12X19
    Heating
    • Natural Gas, Steam
    Cooling
    • Wall Unit(s)
    Appliances
    • Included: Range, Microwave, Dishwasher, Refrigerator
    • Laundry: Main Level, Common Area, Sink
    Features
    • Elevator, Storage, Granite Counters, Lobby
    • Flooring: Hardwood, Carpet
    • Windows: Drapes
    • Basement: None
    Interior area
    • Total structure area: 0
    • Total interior livable area: 1,200 sqft

    Property

    Parking
    • Total spaces: 1
    • Parking features: Assigned, Off Alley, On Site
    Accessibility
    • Accessibility features: No Disability Access
    Details
    • Parcel number: 10112030341006
    • Special conditions: None

    Construction

    Type & style
    • Home type: Condo
    • Property subtype: Condominium, Single Family Residence
    Materials
    • Aluminum Siding, Brick
    Condition
    • New construction: No
    • Year built: 1965
    Details
    • Builder model: CONDO

    Utilities & green energy

    • Electric: Circuit Breakers
    • Sewer: Public Sewer
    • Water: Lake Michigan

    Community & neighborhood

    Location
    • Region: Evanston

    HOA & financial

    HOA
    • Has HOA: Yes
    • HOA fee: $551 monthly
    • Amenities included: Elevator(s), Storage, Security Door Lock(s), Laundry
    • Services included: Heat, Water, Parking, Insurance, Exterior Maintenance, Lawn Care, Scavenger, Snow Removal

    Other

    Other facts
    • Listing terms: Conventional
    • Ownership: Condo

    Price history

    DateEventPrice
    9/5/2023Sold$220,000+0.9%$183/sqft
    Source: MRED as distributed by MLS GRID #11839619 Report a problem
    7/30/2023Contingent$218,000$182/sqft
    Source: MRED as distributed by MLS GRID #11839619 Report a problem
    7/28/2023Listed for sale$218,000$182/sqft
    Source: MRED as distributed by MLS GRID #11839619 Report a problem

    Public tax history

    Tax history is unavailable.

    Neighborhood: Central Street

    Nearby schools

    GreatSchools rating
    Schools provided by the listing agent
    • Elementary: Lincolnwood Elementary School
    • Middle: Haven Middle School
    • High: Evanston Twp High School
    • District: 65

    Source: MRED as distributed by MLS GRID. This data may not be complete. We recommend contacting the local school district to confirm school assignments for this home.

    Get a cash offer in 3 minutes
    Find out how much your home could sell for in as little as 3 minutes with a no-obligation cash offer.
    Estimated market value
    $299,200
    Get a cash offer in 3 minutes
    Find out how much your home could sell for in as little as 3 minutes with a no-obligation cash offer.
    Estimated market value
    $299,200