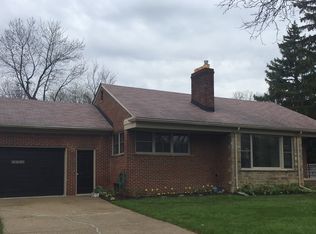
Seller must relocate. All reasonable offers will be entertained. House appraised. Fully remodeled (2021) open concept 3 bedroom, 3 full bath brick ranch w/ attached 2 car garage. House completely remodeled down to the studs and finished in 2021. Remodel includes some new studs, new high-end insolation, entire house has new electrical wiring w/grounded outlets, new electrical panel in house w/ whole house surge protection, new
panel in garage, new drywall, new furnace and 50gal hot water tank, and a beautiful layout. The kitchen, dining, & living room areas blend, creating a perfect space for entertaining & everyday living. The kitchen is a dream, featuring brand new solid wood soft-close cabinets that provide ample storage for all your culinary needs. The new stainless steel appliances, including a double oven & a built-in gas stovetop w/ a vent/fan that raises and lowers, are not only high-quality but also equipped w/ an app that allows you to preheat the oven on your way home. The house is wired with speakers, including 2 outside on the back porch as well as a TV mount, perfect for enjoying music or hosting outdoor gatherings (the third bedroom does not have speakers). The recessed lighting throughout the home can be controlled by Alexa, adding a touch of convenience to your daily life. The primary bedroom has been enlarged to provide you w/ the ultimate retreat. It now features a new walk-in closet, offering ample space. A luxurious bathroom has been added, complete w/a Miya bath. This bath includes a steam shower, a hot tub/jacuzzi, 2 sprayers, a waterfall feature, a foot massager, & even a TV with Bluetooth connectivity. The main area has all-new vinyl planking flooring, adding a touch of elegance and durability to the space. The addition of a new doorwall & some Wallside windows enhances the natural light. The basement has been waterproofed, ensuring a dry & protected space. The home 2 natural fireplaces. Foam insulation has been recently added in the attic, crawl space, & above the basement windows.
Sold for $280,000
Zillow last checked:
Listing updated:
Bought with:
Paul Brown, 6501376751
Real Estate One Southgate
Source: Realcomp II,MLS#: 20240009814
Price history
| Date | Event | Price |
|---|---|---|
| 5/2/2024 | Sold | $280,000+0%$147/sqft |
Source:  Realcomp II #20240009814 Report a problem Realcomp II #20240009814 Report a problem | ||
| 4/11/2024 | Pending sale | $279,900$147/sqft |
Source: Realcomp II #20240009814 Report a problem | ||
| 4/7/2024 | Price change | $279,900-3.4%$147/sqft |
Source: Realcomp II #20240009814 Report a problem | ||
| 3/6/2024 | Price change | $289,900-3.4%$152/sqft |
Source: Realcomp II #20240009814 Report a problem | ||
| 2/22/2024 | Listed for sale | $300,000$158/sqft |
Source: Realcomp II #20240009814 Report a problem | ||
| 2/16/2024 | Listing removed | -- |
Source: Owner Report a problem | ||
| 2/2/2024 | Listed for sale | $300,000+200%$158/sqft |
Source: Owner Report a problem | ||
| 11/20/2019 | Sold | $100,000$53/sqft |
Source: Public Record Report a problem | ||
Get a cash offer in 3 minutes
Find out how much your home could sell for in as little as 3 minutes with a no-obligation cash offer.
Estimated market value
$319,700
