Charming single-story home in the highly desirable Shiloh Springs subdivision, conveniently located near shopping, dining, retail, and Bush Freeway. This thoughtfully updated home features a beautifully renovated kitchen with granite countertops, tile flooring, range, countertop microwave, and attractive wood-grain cabinetry. The light-filled dining area flows seamlessly into the spacious family room, complete with a cozy wood-burning fireplace and large windows overlooking the backyard. The private primary suite offers dual closets, updated countertops, and an upgraded walk-in tile shower surround. Two additional bedrooms share a freshly updated hall bath. Additional improvements include replaced windows throughout the home and durable wood-look tile flooring extending through most of the living spaces, combining style and easy maintenance.
Sold
Price Unknown
2726 Collins Blvd, Garland, TX 75044
3beds
1,447sqft
Single Family Residence
Built in 1983
6,490 Square Feet Lot
$325,800 Zestimate®
$--/sqft
$2,175 Estimated rent
Home value
$325,800
$300,000 - $355,000
$2,175/mo
Zestimate® history
Owner options
List your home for rent
$2,175/mo
Rent Zestimate®
Find your next renter with Zillow Rental Manager. Plus, with online applications, you can quickly screen prospective tenants – for free.
$2,175/mo
Rent Zestimate®
Refinance and save
Refinancing to a lower rate could help reduce your monthly payments and save thousands over the life of the loan.
Explore your selling options
Work with a Zillow partner agent
Leverage their expertise and Zillow's premium Showcase listings to get your home seen by more buyers.
Get startedList with your own agent
Get your home in front of millions of buyers by listing it on Zillow.
Learn how to do itSell it yourself
Take full control of how buyers see your home on Zillow by listing For Sale by Owner (FSBO).
List your homeWhat's special
Cozy wood-burning fireplaceFreshly updated hall bathUpdated countertopsTile flooringSpacious family roomGranite countertopsCountertop microwave
Zillow last checked:
Listing updated:
Listed by:
Bobbie Boehler 0617838 972-489-7866,
Coldwell Banker Apex, REALTORS 972-772-9300
Bought with:
Thien Tran, 0705589
Mercedes Realtors
Source: NTREIS,MLS#: 21280156
Facts & features
Interior
Bedrooms & bathrooms
- Bedrooms: 3
- Bathrooms: 2
- Full bathrooms: 2
Primary bedroom
- Level: First
- Dimensions: 0 x 0
Living room
- Level: First
- Dimensions: 0 x 0
Heating
- Central
Cooling
- Central Air
Features
- Decorative/Designer Lighting Fixtures, Granite Counters, Walk-In Closet(s)
- Flooring: Carpet, Ceramic Tile
- Has basement: No
- Number of fireplaces: 1
- Fireplace features: Masonry
Interior area
- Total interior livable area: 1,447 sqft
Property
Parking
- Total spaces: 2
- Parking features: Driveway, Garage, Garage Door Opener, Garage Faces Rear
- Attached garage spaces: 2
Features
- Levels: One
- Stories: 1
- Pool features: None
- Fencing: Wood
Lot
- Size: 6,490 Square Feet
- Features: Interior Lot, Landscaped, Subdivision
Details
- Parcel number: 26520440040020000
Construction
Type & style
- Home type: SingleFamily
- Architectural style: Traditional,Detached
- Property subtype: Single Family Residence
Materials
- Brick
- Foundation: Slab
- Roof: Composition
Condition
- Year built: 1983
Utilities & green energy
- Sewer: Public Sewer
- Water: Public
- Utilities for property: Electricity Available, Electricity Connected, Sewer Available, Water Available
Community & HOA
Community
- Features: Curbs, Sidewalks
- Subdivision: Shiloh Spgs 01
HOA
- Has HOA: No
Location
- Region: Garland
Financial & listing details
- Tax assessed value: $322,000
- Annual tax amount: $7,711
- Date on market: 5/23/2026
- Cumulative days on market: 8 days
- Listing terms: Cash,Conventional,FHA,VA Loan
Price history
| Date | Event | Price |
|---|---|---|
| 6/24/2026 | Sold | -- |
Source: NTREIS #21280156 Report a problem | ||
| 6/3/2026 | Pending sale | $335,000$232/sqft |
Source: NTREIS #21280156 Report a problem | ||
| 5/27/2026 | Contingent | $335,000$232/sqft |
Source: NTREIS #21280156 Report a problem | ||
| 5/23/2026 | Listed for sale | $335,000+55.2%$232/sqft |
Source: NTREIS #21280156 Report a problem | ||
| 3/28/2020 | Listing removed | $215,900$149/sqft |
Source: WDR Uptown #14287591 Report a problem | ||
| 3/7/2020 | Pending sale | $215,900$149/sqft |
Source: WDR Uptown #14287591 Report a problem | ||
| 2/23/2020 | Listed for sale | $215,900$149/sqft |
Source: WDR Uptown #14287591 Report a problem | ||
Public tax history
| Year | Property taxes | Tax assessment |
|---|---|---|
| 2025 | $1,376 -5.3% | $322,000 -5.5% |
| 2024 | $1,453 +7.2% | $340,770 +2.6% |
| 2023 | $1,356 | $332,260 |
Find assessor info on the county website
Neighborhood: Camelot
Nearby homes
- $302,5003 bd2 ba1.4k sqft2722 Collins Blvd, Garland, TX 75044Off Market
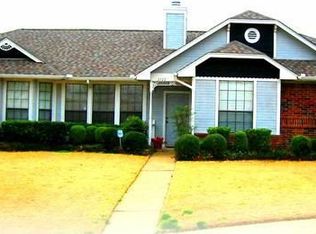
- $318,8003 bd2 ba1.6k sqft2730 Collins Blvd, Garland, TX 75044Off Market
- $318,5003 bd2 ba1.5k sqft2718 Collins Blvd, Garland, TX 75044Off Market
- $305,4003 bd2 ba1.4k sqft2725 Strother Dr, Garland, TX 75044Off Market

- $278,2003 bd2 ba1.2k sqft2721 Strother Dr, Garland, TX 75044Off Market
- $351,0003 bd2 ba2.1k sqft2729 Strother Dr, Garland, TX 75044Off Market
- $335,6003 bd2 ba1.7k sqft2717 Strother Dr, Garland, TX 75044Off Market
- $310,8003 bd2 ba1.4k sqft2725 Collins Blvd, Garland, TX 75044Off Market
Nearby schools
GreatSchools rating
- 8/10Hickman Elementary SchoolGrades: PK-5Distance: 0.9 mi
- 6/10Webb Middle SchoolGrades: 6-8Distance: 1.5 mi
- 5/10Naaman Forest High SchoolGrades: 9-12Distance: 2 mi
Schools provided by the listing agent
- District: Garland ISD
Source: NTREIS. This data may not be complete. We recommend contacting the local school district to confirm school assignments for this home.
Get a cash offer in 3 minutes
Find out how much your home could sell for in as little as 3 minutes with a no-obligation cash offer.
Estimated market value
$325,800
Get a cash offer in 3 minutes
Find out how much your home could sell for in as little as 3 minutes with a no-obligation cash offer.
Estimated market value
$325,800
- Texas
- Dallas County
- Garland
- 75044
- Camelot
- 2726 Collins Blvd
