Skip main navigation
Sold for $625,000
  • $625,000

    2726 County Fair Ln, Fort Collins, CO 80528

    4beds
    3,162sqft
    Single Family Residence
    Built in 2004
    4,950 Square Feet Lot
    $624,400 Zestimate®
    $198/sqft
    $3,298 Estimated rent

    Home value

    $624,400

    $593,000 - $656,000

    $3,298/mo

    Zestimate® history
    Loading
    Loading...

    Owner options

    List your home for rent

    $3,298/mo

    Rent Zestimate®

    Find your next renter with Zillow Rental Manager. Plus, with online applications, you can quickly screen prospective tenants – for free.

    Learn more

    $3,298/mo

    Rent Zestimate®

    Refinance and save

    $3,732/mo

    Est. payment

    Refinancing to a lower rate could help reduce your monthly payments and save thousands over the life of the loan.

    See today's rates

    $3,732/mo

    Est. payment

    Explore your selling options

    Work with a Zillow partner agent

    Leverage their expertise and Zillow's premium Showcase listings to get your home seen by more buyers.

    Get started

    List with your own agent

    Get your home in front of millions of buyers by listing it on Zillow.

    Learn how to do it

    Sell it yourself

    Take full control of how buyers see your home on Zillow by listing For Sale by Owner (FSBO).

    List your home

    What's special

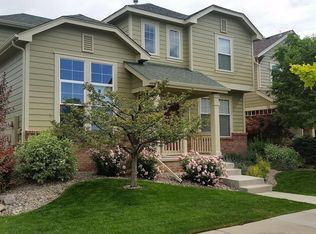
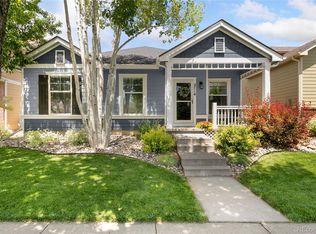
    Fresh interior paint and truly move in ready! Charming Curb Appeal Meets Nature-Inspired Outdoor Living. Welcome to this beautifully maintained 4-bedroom, 3.5-bathroom home with a 2-car attached garage, ideally located in the desirable Harvest Park neighborhood. From the moment you arrive, the charming curb appeal sets the tone for the warmth and functionality inside. Step into a light-filled main level featuring hardwood floors, a dedicated office space, and two spacious living areas-one complete with a cozy gas fireplace. The thoughtfully designed floor plan offers comfort and versatility, with a finished basement featuring a wet bar for entertaining or relaxation and a spacious loft on the second floor. The fenced backyard is a nature -forward private retreat, highlighted by a flourishing peach tree, a lattice wall adorned with vines for shade and privacy, and bistro lighting strung above the concrete patio-perfect for evening gatherings and alfresco dining. A greenbelt next to the property adds extra elbow room and a sense of openness rarely found in neighborhood living. Enjoy exclusive access to community amenities including a pool, gym, park, and walking trails including the scenic conservation trail to Twin Silo Park. This prime location also places you near shopping, dining, and top-rated schools, while offering the peace of mind of added privacy. Whether you're hosting friends, enjoying the multiple living spaces, or relaxing in your lush backyard oasis, this home delivers the perfect blend of convenience, charm, and comfort.

    Zillow last checked:

    Listing updated:

    Listed by:

    Greg Roeder 303-443-6161,

    LIV Sotheby's Intl Realty,

    Madalyn Winner 970-219-9248,

    LIV Sotheby's Intl Realty

    Bought with:

    Kris Laine, 100050634

    Kentwood RE Northern Prop Llc

    Source: IRES as distributed by MLS GRID,MLS#: 1049190MLS Logo

    Facts & features

    Interior

    Bedrooms & bathrooms
    • Bedrooms: 4
    • Bathrooms: 4
    • Full bathrooms: 3
    • 1/2 bathrooms: 1
    • Main level bathrooms: 1
    Primary bedroom
    • Description: Carpet
    • Features: 5 Piece Primary Bath
    • Level: Upper
    • Area: 209 Square Feet
    • Dimensions: 11 x 19
    Bedroom 2
    • Description: Carpet
    • Level: Upper
    • Area: 132 Square Feet
    • Dimensions: 11 x 12
    Bedroom 3
    • Description: Carpet
    • Level: Upper
    • Area: 100 Square Feet
    • Dimensions: 10 x 10
    Bedroom 4
    • Description: Carpet
    • Level: Basement
    • Area: 144 Square Feet
    • Dimensions: 12 x 12
    Dining room
    • Description: Wood
    • Level: Main
    • Area: 100 Square Feet
    • Dimensions: 10 x 10
    Family room
    • Description: Wood
    • Level: Main
    • Area: 156 Square Feet
    • Dimensions: 12 x 13
    Kitchen
    • Description: Wood
    • Level: Main
    • Area: 260 Square Feet
    • Dimensions: 20 x 13
    Laundry
    • Description: Tile
    • Level: Main
    • Area: 60 Square Feet
    • Dimensions: 6 x 10
    Living room
    • Description: Wood
    • Level: Main
    • Area: 156 Square Feet
    • Dimensions: 13 x 12
    Recreation room
    • Description: Carpet
    • Level: Basement
    • Area: 598 Square Feet
    • Dimensions: 23 x 26
    Study
    • Description: Carpet
    • Level: Upper
    • Area: 120 Square Feet
    • Dimensions: 10 x 12
    Heating
    • Forced Air, Humidity Control
    Cooling
    • Central Air
    Appliances
    • Included: Electric Range, Dishwasher, Refrigerator, Washer, Dryer, Microwave, Disposal
    • Laundry: Washer/Dryer Hookup
    Features
    • Eat-in Kitchen, Separate Dining Room, Cathedral Ceiling(s), Open Floorplan, Pantry, Walk-In Closet(s)
    • Flooring: Wood
    • Windows: Window Coverings
    • Basement: Partially Finished,Built-In Radon
    • Has fireplace: Yes
    • Fireplace features: Living Room
    Interior area
    • Total structure area: 2,130
    • Total interior livable area: 3,162 sqft
    • Finished area above ground: 2,130

    Property

    Parking
    • Total spaces: 2
    • Parking features: Attached
    • Attached garage spaces: 2
    • Details: Attached
    Accessibility
    • Accessibility features: Level Lot, Near Bus, Accessible Hallway(s), Low Carpet, Accessible Doors, Main Level Laundry
    Features
    • Levels: Two
    • Stories: 2
    • Patio & porch: Patio
    • Exterior features: Sprinkler System
    • Fencing: Fenced
    • Has view: Yes
    • View description: Mountain(s)
    Lot
    • Size: 4,950 sqft
    • Features: Wooded, Evergreen Trees, Deciduous Trees, Level, Paved, Curbs, Gutters, Sidewalks, Street Light, Fire Hydrant within 500 Feet
    Details
    • Parcel number: R1599363
    • Zoning: LMN
    • Special conditions: Private Owner

    Construction

    Type & style
    • Home type: SingleFamily
    • Architectural style: Contemporary
    • Property subtype: Single Family Residence
    Materials
    • Frame, Composition
    • Roof: Composition
    Condition
    • New construction: No
    • Year built: 2004

    Utilities & green energy

    • Sewer: Public Sewer
    • Water: District
    • Utilities for property: Natural Gas Available, Electricity Available, Cable Available, Satellite Avail, High Speed Avail

    Community & neighborhood

    Security
    • Security features: Fire Alarm
    Community
    • Community features: Clubhouse, Pool, Fitness Center, Park
    Location
    • Region: Fort Collins
    • Subdivision: Harvest Park

    HOA & financial

    HOA
    • Has HOA: Yes
    • HOA fee: $105 monthly
    • Services included: Common Amenities, Management
    • Association name: Harvest Park
    • Association phone: 970-635-0498

    Other

    Other facts
    • Listing terms: Cash,Conventional,FHA,VA Loan
    • Road surface type: Asphalt

    Price history

    DateEventPrice
    2/26/2026Sold$625,000-1.6%$198/sqft
    Source: IRES as distributed by MLS GRID #1049190 Report a problem
    2/3/2026Listed for sale$635,000$201/sqft
    Source: IRES as distributed by MLS GRID #1049190 Report a problem
    1/28/2026Pending sale$635,000$201/sqft
    Source: REcolorado as distributed by MLS GRID #IR1049190 Report a problem
    1/8/2026Listed for sale$635,000$201/sqft
    Source: IRES as distributed by MLS GRID #1049190 Report a problem
    12/20/2025Listing removed$635,000$201/sqft
    Source: IRES as distributed by MLS GRID #1046334 Report a problem
    10/24/2025Listed for sale$635,000$201/sqft
    Source: IRES as distributed by MLS GRID #1046334 Report a problem
    10/22/2025Listing removed$635,000$201/sqft
    Source: IRES as distributed by MLS GRID #1044788 Report a problem
    10/16/2025Price change$635,000-0.8%$201/sqft
    Source: IRES as distributed by MLS GRID #1044788 Report a problem
    10/1/2025Listed for sale$640,000-1.5%$202/sqft
    Source: IRES as distributed by MLS GRID #1044788 Report a problem
    9/23/2025Listing removed$650,000$206/sqft
    Source: IRES as distributed by MLS GRID #1041341 Report a problem
    9/4/2025Price change$650,000-3.7%$206/sqft
    Source: IRES as distributed by MLS GRID #1041341 Report a problem
    8/15/2025Listed for sale$675,000+53.8%$213/sqft
    Source: IRES as distributed by MLS GRID #1041341 Report a problem
    8/23/2016Sold$439,000$139/sqft
    Source: IRES as distributed by MLS GRID #792217 Report a problem
    7/8/2016Pending sale$439,000$139/sqft
    Source: The Group, Inc. #792217 Report a problem
    5/25/2016Price change$439,000-0.2%$139/sqft
    Source: The Group, Inc. #792217 Report a problem
    4/22/2016Price change$439,900-2.2%$139/sqft
    Source: The Group Inc. #787414 Report a problem
    4/5/2016Listed for sale$449,900+21.8%$142/sqft
    Source: Group Harmony #787414 Report a problem
    8/10/2014Listing removed$369,500$117/sqft
    Source: The Group Inc. #740596 Report a problem
    7/1/2014Listed for sale$369,500+12.3%$117/sqft
    Source: The Group;, Inc. Real Estate #740596 Report a problem
    1/17/2011Listing removed$329,000$104/sqft
    Source: The Group Inc. #589392 Report a problem
    1/16/2011Listed for sale$329,000$104/sqft
    Source: The Group Inc. #589392 Report a problem
    8/12/2010Listing removed$329,000$104/sqft
    Source: The Group Inc. #589392 Report a problem
    8/6/2010Price change$329,000-1.8%$104/sqft
    Source: The Group Inc. #589392 Report a problem
    7/29/2010Listed for sale$335,000+1.8%$106/sqft
    Source: Active Website #635391 Report a problem
    10/19/2009Listing removed$329,000$104/sqft
    Source: The Group Inc. #589392 Report a problem
    5/16/2009Listed for sale$329,000+19.6%$104/sqft
    Source: The Group Inc. #589392 Report a problem
    7/5/2006Sold$275,000+6.4%$87/sqft
    Source: Public Record Report a problem
    9/28/2004Sold$258,458$82/sqft
    Source: Public Record Report a problem

    Public tax history

    YearProperty taxesTax assessment
    2024$4,127 +27.2%$45,915 -1%
    2023$3,243 -1.1%$46,361 +37.8%
    2022$3,279 +1.8%$33,639 -2.8%
    2021$3,220 -0.4%$34,607 +2.7%
    2020$3,233 +22.2%$33,698 -0.7%
    2019$2,645 $33,934 +19.5%
    2018$2,645 $28,397
    2017$2,645 +0.3%$28,397 +8.4%
    2016$2,636 +8.6%$26,205 0%
    2015$2,427 +15.6%$26,210 +16.3%
    2014$2,100 $22,530
    2013-- $22,530 +2.1%
    2012-- $22,070
    2011-- $22,070 -1.7%
    2010-- $22,450
    2009-- $22,450 +9.3%
    2008-- $20,540
    2007-- $20,540 +7.4%
    2006-- $19,130
    2005-- $19,130 +83.2%
    2004-- $10,440 +532.7%
    2002-- $1,650
    2001-- $1,650

    Find assessor info on the county website

    Neighborhood: Harvest Park

    Nearby schools

    GreatSchools rating
    Schools provided by the listing agent
    • Elementary: Bacon
    • Middle: Preston
    • High: Fossil Ridge

    Source: IRES as distributed by MLS GRID. This data may not be complete. We recommend contacting the local school district to confirm school assignments for this home.

    Get a cash offer in 3 minutes
    Find out how much your home could sell for in as little as 3 minutes with a no-obligation cash offer.
    Estimated market value
    $624,400
    Get a cash offer in 3 minutes
    Find out how much your home could sell for in as little as 3 minutes with a no-obligation cash offer.
    Estimated market value
    $624,400