This is the one! Discover elevated living in one of Stockton’s most desirable pockets near Country Club Blvd. This spacious. stunningly transformed home offers an exceptional blend of modern elegance, classic quality, and spacious living—all set on an expansive lot that invites endless opportunity. Step into an open-concept floorplan where natural light pours in through dramatic floor-to-ceiling windows, offering a stunning view of the magnificent backyard. The heart of the home—the kitchen—is a showstopper with striking quartz countertops, a luxurious navy and gold color palette, brand-new stainless steel appliances, and sleek new cabinetry. Every detail has been carefully curated: upscale and modern bathrooms, all new windows and doors, and a newly serviced HVAC and electrical. This home was masterfully renovated by a respected old-school quality contractor, who uncovered and carefully restored gorgeous hardwood flooring, craftsmanship that’s built to last. The large backyard, with magnificent matured trees, is perfect for entertaining, gardening, with room for a pool or ADU. Located just minutes from shopping, dining, schools, and with quick fwy access, you're connected to everything this beautiful city has to offer. Exceptional space. Elevated style. This is the one!
Sold for $425,000
$425,000
2726 De Ovan Ave, Stockton, CA 95204
3beds
1,377sqft
Residential, Single Family Residence
Built in 1956
7,590 Square Feet Lot
$420,600 Zestimate®
$309/sqft
$2,623 Estimated rent
Home value
$420,600
$379,000 - $467,000
$2,623/mo
Zestimate® history
Owner options
List your home for rent
$2,623/mo
Rent Zestimate®
Find your next renter with Zillow Rental Manager. Plus, with online applications, you can quickly screen prospective tenants – for free.
$2,623/mo
Rent Zestimate®
Refinance and save
$2,722/mo
Est. payment
Refinancing to a lower rate could help reduce your monthly payments and save thousands over the life of the loan.
$2,722/mo
Est. payment
Explore your selling options
Work with a Zillow partner agent
Leverage their expertise and Zillow's premium Showcase listings to get your home seen by more buyers.
Get startedList with your own agent
Get your home in front of millions of buyers by listing it on Zillow.
Learn how to do itSell it yourself
Take full control of how buyers see your home on Zillow by listing For Sale by Owner (FSBO).
List your homeWhat's special
Matured treesMagnificent backyardDramatic floor-to-ceiling windowsUpscale and modern bathroomsExpansive lotOpen-concept floorplanBrand-new stainless steel appliances
Zillow last checked:
Listing updated:
Listed by:
Ginger Faith DRE #01895063 925-580-2231,
Golden Canyon Properties
Bought with:
Jose Gutierrez, DRE #01470141
Homesmart Pv & Assoc., Merced
Source: Bay East AOR,MLS#: 41103466
Facts & features
Interior
Bedrooms & bathrooms
- Bedrooms: 3
- Bathrooms: 2
- Full bathrooms: 2
Rooms
- Room types: 3 Bedrooms, 2 Baths, Main Entry
Bathroom
- Features: Shower Over Tub, Solid Surface, Stall Shower, Tile, Tub, Window, Updated Baths
Kitchen
- Features: Breakfast Nook, Stone Counters, Dishwasher, Eat-in Kitchen, Disposal, Gas Range/Cooktop, Ice Maker Hookup, Microwave, Range/Oven Free Standing, Refrigerator, Self-Cleaning Oven, Updated Kitchen
Heating
- Forced Air
Cooling
- Central Air
Appliances
- Included: Dishwasher, Gas Range, Plumbed For Ice Maker, Microwave, Free-Standing Range, Refrigerator, Self Cleaning Oven, Gas Water Heater
- Laundry: Hookups Only, Common Area
Features
- Breakfast Nook, Updated Kitchen
- Flooring: Hardwood, Tile
- Windows: Double Pane Windows, Storm Window(s)
- Number of fireplaces: 1
- Fireplace features: Brick, Family Room, Insert, Living Room
Interior area
- Total structure area: 1,377
- Total interior livable area: 1,377 sqft
Property
Parking
- Total spaces: 2
- Parking features: Attached
- Garage spaces: 2
Features
- Levels: One
- Stories: 1
- Patio & porch: Patio, Covered, Awning(s), Porch Steps
- Exterior features: Garden, Garden/Play, Storage, Covered Courtyard, Entry Gate
- Pool features: None
- Fencing: Partial Fence,Fenced,Front Yard
Lot
- Size: 7,590 Square Feet
- Features: Level, Premium Lot, Back Yard, Front Yard, Landscaped, Paved, Side Yard, Landscape Front
Details
- Additional structures: Shed(s)
- Parcel number: 109310140000
- Special conditions: Standard
- Other equipment: Irrigation Equipment
Construction
Type & style
- Home type: SingleFamily
- Architectural style: Bungalow
- Property subtype: Residential, Single Family Residence
Materials
- Brick, Stucco
- Roof: Composition
Condition
- Existing
- New construction: No
- Year built: 1956
Utilities & green energy
- Electric: No Solar
Green energy
- Energy efficient items: Caulked/Sealed, Appliances, Doors, Water Heater
Community & HOA
Community
- Subdivision: None
HOA
- Has HOA: No
Location
- Region: Stockton
Financial & listing details
- Price per square foot: $309/sqft
- Price range: $425K - $425K
- Date on market: 7/2/2025
- Listing agreement: Excl Right
- Listing terms: Cash,Conventional,1031 Exchange,FHA,VA Loan
Price history
| Date | Event | Price |
|---|---|---|
| 7/29/2025 | Sold | $425,000+13.3%$309/sqft |
Source:  Bay East AOR #41103466 Report a problem Bay East AOR #41103466 Report a problem | ||
| 7/9/2025 | Pending sale | $375,000$272/sqft |
Source: Bay East AOR #41103466 Report a problem | ||
| 7/2/2025 | Listed for sale | $375,000+13%$272/sqft |
Source: Bay East AOR #41103466 Report a problem | ||
| 4/23/2025 | Sold | $332,000+11%$241/sqft |
Source: Bay East AOR #41090596 Report a problem | ||
| 4/4/2025 | Pending sale | $299,000$217/sqft |
Source:  bridgeMLS/CCAR/Bay East AOR #41090596 Report a problem bridgeMLS/CCAR/Bay East AOR #41090596 Report a problem | ||
| 3/24/2025 | Listed for sale | $299,000$217/sqft |
Source: bridgeMLS/CCAR/Bay East AOR #41090596 Report a problem | ||
Public tax history
Tax history is unavailable.
Neighborhood: Country Club
Nearby homes
- $425,0003 bd2 ba1.3k sqft2726 W De Ovan Ave, Stockton, CA 95204Sold
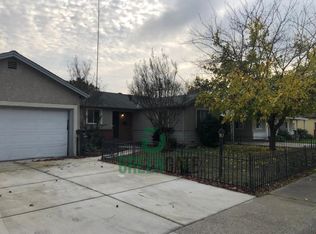
- $373,3003 bd1 ba1.1k sqft2716 W De Ovan Ave, Stockton, CA 95204Off Market
- $407,5003 bd1 ba1k sqft2736 De Ovan Ave, Stockton, CA 95204Off Market

- $400,0003 bd1 ba1k sqft2736 W De Ovan Ave, Stockton, CA 95204Off Market
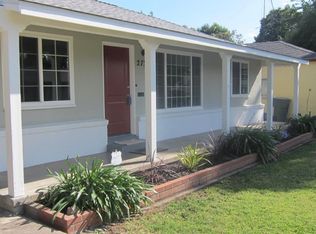
- $407,5003 bd2 ba1.2k sqft2725 W Christina Ave, Stockton, CA 95204Off Market
- $396,3003 bd2 ba1.2k sqft2725 Christina Ave, Stockton, CA 95204Off Market
- $351,5003 bd1 ba1k sqft2706 W De Ovan Ave, Stockton, CA 95204Off Market
- $378,3003 bd2 ba1.3k sqft2746 W De Ovan Ave, Stockton, CA 95204Off Market
Nearby schools
GreatSchools rating
- 2/10Hoover Elementary SchoolGrades: K-8Distance: 0.5 mi
- 3/10Cesar Chavez High SchoolGrades: 9-12Distance: 4.7 mi
- 4/10Madison Elementary SchoolGrades: K-8Distance: 0.9 mi
Get a cash offer in 3 minutes
Find out how much your home could sell for in as little as 3 minutes with a no-obligation cash offer.
Estimated market value
$420,600
Get a cash offer in 3 minutes
Find out how much your home could sell for in as little as 3 minutes with a no-obligation cash offer.
Estimated market value
$420,600
- California
- San Joaquin County
- Stockton
- 95204
- Country Club
- 2726 De Ovan Ave
Nearby cities
Nearby neighborhoods
Nearby zip codes
Other Stockton Topics
