Skip main navigation
Sold for $340,000
  • $340,000

    2726 Dudley St, Philadelphia, PA 19145

    3beds
    1,170sqft
    Single Family Residence
    Built in 1950
    1,701 Square Feet Lot
    $346,200 Zestimate®
    $291/sqft
    $2,232 Estimated rent

    Home value

    $346,200

    $315,000 - $381,000

    $2,232/mo

    Zestimate® history
    Loading
    Loading...

    Owner options

    List your home for rent

    $2,232/mo

    Rent Zestimate®

    Find your next renter with Zillow Rental Manager. Plus, with online applications, you can quickly screen prospective tenants – for free.

    Learn more

    $2,232/mo

    Rent Zestimate®

    Refinance and save

    $2,062/mo

    Est. payment

    Refinancing to a lower rate could help reduce your monthly payments and save thousands over the life of the loan.

    See today's rates

    $2,062/mo

    Est. payment

    Explore your selling options

    Work with a Zillow partner agent

    Leverage their expertise and Zillow's premium Showcase listings to get your home seen by more buyers.

    Get started

    List with your own agent

    Get your home in front of millions of buyers by listing it on Zillow.

    Learn how to do it

    Sell it yourself

    Take full control of how buyers see your home on Zillow by listing For Sale by Owner (FSBO).

    List your home

    What's special

    Quartz countertopsFinished basementNew roofFully renovated bathroomNew vanityAmple cabinetryModern fixtures
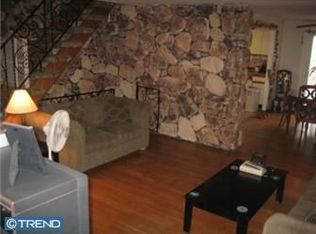
    Welcome to 2726 Dudley St – a beautifully renovated South Philly rowhome that blends modern upgrades with classic charm. This move-in-ready home features a brand-new central air system, a new roof, and a gorgeous new rear deck—perfect for entertaining or relaxing in your private outdoor space. Step inside to discover gleaming new hardwood floors throughout the first and second floors and an open-concept kitchen that’s a true showstopper. With quartz countertops, stainless steel appliances, and ample cabinetry, it’s designed for both everyday living and entertaining. Upstairs, you’ll find three comfortable bedrooms and a fully renovated bathroom featuring a soaking tub/shower combo, ceramic tile flooring, a new vanity, and modern fixtures. The finished basement adds even more living space with ceramic tile floors, a full bathroom, washer/dryer, and plenty of room for a home office, gym, or guest suite. Located on a quiet block with convenient access to public transportation, shopping, and restaurants, this home is the perfect blend of style, comfort, and value. Schedule your showing today and see why 2726 Dudley St should be your next address Attention: This property qualifies for the NeighborFirst loan.  Only 3% down, waived mortgage insurance, and rate will be 1% lower than the market rate. And a possible $6k lender credit. Call for details.

    Zillow last checked:

    Listing updated:

    Listed by:

    Vincent Mancini 267-242-9976,

    KW Empower

    Bought with:

    Oanh Chung, RS284592

    Alpha Realty Group

    Source: Bright MLS,MLS#: PAPH2473706MLS Logo

    Facts & features

    Interior

    Bedrooms & bathrooms
    • Bedrooms: 3
    • Bathrooms: 2
    • Full bathrooms: 1
    • 1/2 bathrooms: 1
    • Main level bathrooms: 1
    • Main level bedrooms: 3
    Basement
    • Area: 0
    Heating
    • Forced Air, Natural Gas
    Cooling
    • Central Air, Natural Gas
    Appliances
    • Included: Gas Water Heater
    Features
    • Basement: Finished
    • Has fireplace: No
    Interior area
    • Total structure area: 1,170
    • Total interior livable area: 1,170 sqft
    • Finished area above ground: 1,170
    • Finished area below ground: 0

    Property

    Parking
    • Total spaces: 1
    • Parking features: Other, Attached, Driveway
    • Attached garage spaces: 1
    • Has uncovered spaces: Yes
    Accessibility
    • Accessibility features: None
    Features
    • Levels: Two
    • Stories: 2
    • Pool features: None
    Lot
    • Size: 1,701 sqft
    • Dimensions: 18.00 x 95.00
    Details
    • Additional structures: Above Grade, Below Grade
    • Parcel number: 482051100
    • Zoning: RM1
    • Special conditions: Standard

    Construction

    Type & style
    • Home type: SingleFamily
    • Architectural style: Other
    • Property subtype: Single Family Residence
    Materials
    • Masonry
    Condition
    • New construction: No
    • Year built: 1950

    Utilities & green energy

    • Sewer: Public Sewer
    • Water: Public

    Community & neighborhood

    Location
    • Region: Philadelphia
    • Subdivision: None Available
    • Municipality: PHILADELPHIA

    Other

    Other facts
    • Listing agreement: Exclusive Agency
    • Ownership: Fee Simple

    Price history

    DateEventPrice
    5/28/2025Sold$340,000-1.4%$291/sqft
    Source: Bright MLS #PAPH2473706 Report a problem
    4/27/2025Contingent$345,000$295/sqft
    Source: Bright MLS #PAPH2473706 Report a problem
    4/24/2025Listed for sale$345,000+63.5%$295/sqft
    Source: Bright MLS #PAPH2473706 Report a problem
    11/22/2024Sold$211,000-8.2%$180/sqft
    Source: Bright MLS #PAPH2412474 Report a problem
    10/26/2024Pending sale$229,900$196/sqft
    Source: Bright MLS #PAPH2412474 Report a problem
    10/24/2024Listed for sale$229,900-88.1%$196/sqft
    Source: Bright MLS #PAPH2412474 Report a problem
    1/20/2004Sold$1,932,000+4290.9%$1,651/sqft
    Source: Public Record Report a problem
    11/10/1998Sold$44,000$38/sqft
    Source: Public Record Report a problem

    Public tax history

    YearProperty taxesTax assessment
    2025$3,360 +28.5%$240,000 +28.5%
    2024$2,613 $186,700
    2023$2,613 +14.5%$186,700
    2022$2,282 --
    2021$2,282 +7.6%--
    2018$2,121 --
    2017$2,121 +11.8%--
    2016$1,897 +1.5%--
    2015$1,869 --
    2014$1,869 +2.9%$135,500 +930.3%
    2012$1,816 $13,152
    2011-- $13,152
    2010-- $13,152
    2009-- $13,152
    2008-- $13,152
    2007-- $13,152 +7.6%
    2006-- $12,224
    2005-- $12,224
    2004-- $12,224
    2003-- $12,224
    2002-- $12,224
    2000-- $12,224
    1999-- $12,224

    Find assessor info on the county website

    Neighborhood: Grays Ferry

    Nearby schools

    GreatSchools rating
    Schools provided by the listing agent
    • District: Philadelphia City

    Source: Bright MLS. This data may not be complete. We recommend contacting the local school district to confirm school assignments for this home.

    Get a cash offer in 3 minutes
    Find out how much your home could sell for in as little as 3 minutes with a no-obligation cash offer.
    Estimated market value
    $346,200
    Get a cash offer in 3 minutes
    Find out how much your home could sell for in as little as 3 minutes with a no-obligation cash offer.
    Estimated market value
    $346,200