Skip main navigation
Sold for $324,900
  • $324,900

    2726 E Sunburst Dr, Brandon, SD 57005

    4beds
    2,027sqft
    Townhouse
    Built in 2018
    4,534 Square Feet Lot
    $324,600 Zestimate®
    $160/sqft
    $2,227 Estimated rent

    Home value

    $324,600

    $305,000 - $344,000

    $2,227/mo

    Zestimate® history
    Loading
    Loading...

    Owner options

    List your home for rent

    $2,227/mo

    Rent Zestimate®

    Find your next renter with Zillow Rental Manager. Plus, with online applications, you can quickly screen prospective tenants – for free.

    Learn more

    $2,227/mo

    Rent Zestimate®

    Refinance and save

    $2,057/mo

    Est. payment

    Refinancing to a lower rate could help reduce your monthly payments and save thousands over the life of the loan.

    See today's rates

    $2,057/mo

    Est. payment

    Explore your selling options

    Work with a Zillow partner agent

    Leverage their expertise and Zillow's premium Showcase listings to get your home seen by more buyers.

    Get started

    List with your own agent

    Get your home in front of millions of buyers by listing it on Zillow.

    Learn how to do it

    Sell it yourself

    Take full control of how buyers see your home on Zillow by listing For Sale by Owner (FSBO).

    List your home

    What's special

    Soaring vaulted ceilingsMany updated light fixturesEasy care lvp flooringWide open floor planSpacious eat-in kitchen
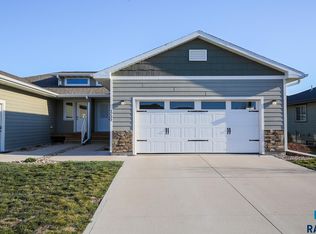
    Fabulous Move-in Ready 4 Bed, 2 1/2 Bath Twinhome Located in Popular East Brandon Neighborhood! This gorgeous home offers everything you need on the main level plus a fully finished lower level for additional living space. Step inside and you will love the soaring vaulted ceilings, easy care LVP flooring, and tasteful colors and decor throughout the great room spaces. Spacious eat-in kitchen offers attractive dark stained staggered height cabinetry, an ample breakfast bar peninsula with updated sink and faucet, and updated Samsung black stainless appliances. Wide open floor plan seamlessly flows in to the living room which boasts vaulted ceilings, LVP flooring, and access to large backyard patio space. Main level also houses a well appointed master suite with private bath and walk-in closet, 2nd bedroom, and main floor laundry and drop zone space with separate 1/2 bath inside garage entry. Proceed down the stairs and you will find a large and cozy family room perfect for a blanket snuggled winter movie night, 2 additional bedrooms both with spacious walk-in closets, and a full bath. Additional features include: attached double garage with painted walls, oversized 18'x13'9" backyard patio with pergola, updated main level patterned carpet, many updated light fixtures, beautiful shiplap walls in both main level baths, and so much more!

    Zillow last checked:

    Listing updated:

    Listed by:

    Tim A Allex,

    Keller Williams Realty Sioux Falls

    Bought with:

    Brad J Hanisch

    Source: Realtor Association of the Sioux Empire,MLS#: 22508646MLS Logo

    Facts & features

    Interior

    Bedrooms & bathrooms
    • Bedrooms: 4
    • Bathrooms: 3
    • Full bathrooms: 1
    • 3/4 bathrooms: 1
    • 1/2 bathrooms: 1
    • Main level bedrooms: 2
    Primary bedroom
    • Description: Master bath, WIC, Tray clg, Carpet
    • Level: Main
    • Area: 154
    • Dimensions: 14 x 11
    Bedroom 2
    • Description: Single closet, Patterned carpet
    • Level: Main
    • Area: 81
    • Dimensions: 9 x 9
    Bedroom 3
    • Description: Large walk-in closet, Carpet
    • Level: Basement
    • Area: 169
    • Dimensions: 13 x 13
    Bedroom 4
    • Description: Large walk-in closet, Carpet
    • Level: Basement
    • Area: 169
    • Dimensions: 13 x 13
    Family room
    • Description: Plus 11'0"x9'7", Carpet
    • Level: Basement
    • Area: 240
    • Dimensions: 16 x 15
    Kitchen
    • Description: Eat-in,Brfst bar, Vltd clg, Black SS aps
    • Level: Main
    • Area: 192
    • Dimensions: 16 x 12
    Living room
    • Description: Vaulted ceiling, LVP floor
    • Level: Main
    • Area: 240
    • Dimensions: 16 x 15
    Heating
    • Natural Gas, 90% Efficient
    Cooling
    • Central Air
    Appliances
    • Included: Electric Range, Microwave, Dishwasher, Refrigerator, Other
    Features
    • Master Downstairs, Vaulted Ceiling(s), Tray Ceiling(s), Master Bath, Main Floor Laundry
    • Flooring: Carpet
    • Basement: Full
    Interior area
    • Total interior livable area: 2,027 sqft
    • Finished area above ground: 1,083
    • Finished area below ground: 944

    Property

    Parking
    • Total spaces: 2
    • Parking features: Concrete
    • Garage spaces: 2
    Features
    • Patio & porch: Patio, Covered Patio
    • Fencing: Partial
    Lot
    • Size: 4,534 Square Feet
    • Dimensions: 40'x112' approximately
    • Features: City Lot
    Details
    • Parcel number: 89487

    Construction

    Type & style
    • Home type: Townhouse
    • Architectural style: Ranch
    • Property subtype: Townhouse
    Materials
    • Hard Board, Stone
    • Roof: Composition
    Condition
    • Year built: 2018

    Utilities & green energy

    • Sewer: Public Sewer
    • Water: Public

    Community & HOA

    Community
    • Subdivision: Sunrise Estates
    HOA
    • Has HOA: No
    Location
    • Region: Brandon

    Financial & listing details

    • Price per square foot: $160/sqft
    • Tax assessed value: $303,400
    • Annual tax amount: $3,869
    • Date on market: 11/18/2025
    • Listing terms: Conventional
    • Road surface type: Asphalt, Curb and Gutter

    Price history

    DateEventPrice
    2/6/2026Sold$324,900$160/sqft
    Source: Realtor Association of the Sioux Empire #22508646 Report a problem
    11/18/2025Listed for sale$324,900+12.4%$160/sqft
    Source: Realtor Association of the Sioux Empire #22508646 Report a problem
    11/12/2025Listing removed$289,000+0.7%$143/sqft
    Source: Realtor Association of the Sioux Empire #22106903 Report a problem
    1/31/2022Sold$287,000-0.7%$142/sqft
    Source: Realtor Association of the Sioux Empire #22107091 Report a problem
    12/7/2021Listed for sale$289,000$143/sqft
    Source: Realtor Association of the Sioux Empire #22107091 Report a problem
    11/24/2021Listing removed--
    Source: Realtor Association of the Sioux Empire #22106903 Report a problem
    11/19/2021Listed for sale$289,000$143/sqft
    Source: Realtor Association of the Sioux Empire #22106903 Report a problem

    Public tax history

    YearProperty taxesTax assessment
    2025$3,894 +3.3%$303,400 +3.6%
    2024$3,768 +0.2%$292,800 +8.4%
    2023$3,761 -11.4%$270,000 +13.6%
    2022$4,243 +34.5%$237,700 +39.8%
    2021$3,156 -7.5%$170,000 +0.9%
    2020$3,412 +298.8%$168,500 +342.6%
    2018$856 $38,070
    2017$856 $38,070
    Find assessor info on the county website

    Neighborhood: 57005

    Nearby schools

    GreatSchools rating
    Schools provided by the listing agent
    • Elementary: Robert Bennis ES
    • Middle: Brandon Valley MS
    • High: Brandon Valley HS
    • District: Brandon Valley 49-2

    Source: Realtor Association of the Sioux Empire. This data may not be complete. We recommend contacting the local school district to confirm school assignments for this home.

    Get pre-qualified for a loan
    At Zillow Home Loans, we can pre-qualify you in as little as 5 minutes with no impact to your credit score.

    An equal housing lender. NMLS #10287.