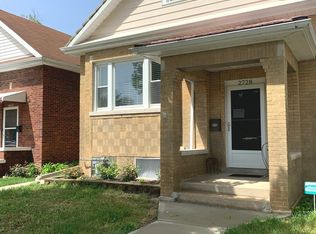
Don't miss this rare opportunity to own this beautifully re-imagined 2,400 square foot Berwyn Bungalow! This stunning 4-bedroom, 2.5-bath home underwent extensive renovations in 2019, highlighted by the addition of a second story. With updates both inside and out, this home feels like-new construction, combining classic charm with contemporary living. The exterior of the home received a fresh transformation, featuring a new roof, siding, and energy-efficient windows. Inside, major components including the plumbing, electrical, furnace, central air conditioner, and HVAC systems were completely removed and replaced with brand-new installations. The interior was taken down to the studs and completely re-imagined, with gleaming hardwood floors being installed throughout most of the house. A first-floor master suite was added, along with a sleek, modern chef's kitchen and elegant, spa-like bathrooms-perfect for today's lifestyle. Approach this home and step onto the charming front porch leading to a welcoming foyer with a large entryway closet. Enjoy the warm and inviting living room flooded with natural light from three bright windows. Adjoining the living room is a chef's dream kitchen, featuring an abundance of 42-inch cabinetry, sleek quartz countertops, a convenient breakfast bar, and stainless-steel appliances. The kitchen is complete with a large pantry and a custom tile decorative backsplash. Main level also offers an updated half bathroom with elegant vanity and expansive storage closet. Also on the primary level, you'll find the breath-taking master suite with its expansive walk-in closet with built-in shelving. Spa-like ensuite bathroom offers double vanities, custom tile shower, and stand-alone soaking tub. The second floor features a similarly appointed full bathroom, 3 bedrooms, and a bonus room, perfect for a home office or study. The bedrooms are all generously sized with large reach-in closets and bright windows. Private, fully fenced-in backyard. Oversized 2.5 car garage. Commuter's dream near METRA and local expressways I-55 and I-294. Only 20 minutes to downtown! Sought after location near Berwyn's vibrant shopping, dining, and entertainment. Walking distance to local parks and recreation including Janura Park, Baseball Alley, and Sunshine Park. Area highlights include MacNeal Hospital, Berwyn Park district, The Depot District, Liberty Cultural Center, Route 66 commerce area, and so much more! Don't miss out on this exceptional opportunity. Schedule your tour today!
Closed
Zillow last checked:
Listing updated:
Bought with:
Niki Rocco
@properties Christie's International Real Estate
Source: MRED as distributed by MLS GRID,MLS#: 12267114
Price history
| Date | Event | Price |
|---|---|---|
| 3/3/2025 | Sold | $442,200-1.7%$184/sqft |
Source:  MRED as distributed by MLS GRID #12267114 Report a problem MRED as distributed by MLS GRID #12267114 Report a problem | ||
| 1/21/2025 | Contingent | $449,900$187/sqft |
Source: MRED as distributed by MLS GRID #12267114 Report a problem | ||
| 1/8/2025 | Listed for sale | $449,900$187/sqft |
Source: MRED as distributed by MLS GRID #12267114 Report a problem | ||
| 1/8/2025 | Listing removed | $449,900$187/sqft |
Source: MRED as distributed by MLS GRID #12205019 Report a problem | ||
| 1/8/2025 | Price change | $449,9000%$187/sqft |
Source: MRED as distributed by MLS GRID #12205019 Report a problem | ||
| 11/6/2024 | Listed for sale | $450,000$188/sqft |
Source: MRED as distributed by MLS GRID #12205019 Report a problem | ||
| 10/29/2024 | Listing removed | $450,000$188/sqft |
Source: MRED as distributed by MLS GRID #12195305 Report a problem | ||
| 10/23/2024 | Listed for sale | $450,000$188/sqft |
Source: MRED as distributed by MLS GRID #12195305 Report a problem | ||
| 10/15/2024 | Listing removed | $450,000$188/sqft |
Source: MRED as distributed by MLS GRID #12172336 Report a problem | ||
| 10/9/2024 | Price change | $450,000-3.2%$188/sqft |
Source: MRED as distributed by MLS GRID #12172336 Report a problem | ||
| 9/26/2024 | Listed for sale | $465,000-2.1%$194/sqft |
Source: MRED as distributed by MLS GRID #12172336 Report a problem | ||
| 8/17/2024 | Listing removed | -- |
Source: MRED as distributed by MLS GRID #12031496 Report a problem | ||
| 5/23/2024 | Price change | $474,901-2.1%$198/sqft |
Source: MRED as distributed by MLS GRID #12031496 Report a problem | ||
| 4/17/2024 | Listed for sale | $484,901+14.5%$202/sqft |
Source: MRED as distributed by MLS GRID #12031496 Report a problem | ||
| 10/21/2022 | Sold | $423,500+1.1%$176/sqft |
Source: Public Record Report a problem | ||
| 9/1/2022 | Contingent | $419,000$175/sqft |
Source: MRED as distributed by MLS GRID #11481723 Report a problem | ||
| 8/26/2022 | Price change | $419,000-1.4%$175/sqft |
Source: MRED as distributed by MLS GRID #11481723 Report a problem | ||
| 8/3/2022 | Listed for sale | $425,000-5.1%$177/sqft |
Source: MRED as distributed by MLS GRID #11481723 Report a problem | ||
| 7/3/2022 | Listing removed | -- |
Source:  RE/MAX International Report a problem RE/MAX International Report a problem | ||
| 6/13/2022 | Price change | $447,999-0.4%$187/sqft |
Source: MRED as distributed by MLS GRID #11415002 Report a problem | ||
| 5/25/2022 | Price change | $449,900-4.3%$187/sqft |
Source: MRED as distributed by MLS GRID #11415002 Report a problem | ||
| 5/5/2022 | Price change | $470,000-2.1%$196/sqft |
Source: MRED as distributed by MLS GRID #11304587 Report a problem | ||
| 4/25/2022 | Price change | $479,900-1.1%$200/sqft |
Source: MRED as distributed by MLS GRID #11304587 Report a problem | ||
| 4/6/2022 | Listed for sale | $485,000-2%$202/sqft |
Source: MRED as distributed by MLS GRID #11304587 Report a problem | ||
| 1/19/2022 | Listing removed | -- |
Source: RE/MAX International Report a problem | ||
| 1/14/2022 | Listed for sale | $495,000+400%$206/sqft |
Source: MRED as distributed by MLS GRID #11304587 Report a problem | ||
| 1/13/2022 | Listing removed | -- |
Source: RE/MAX International Report a problem | ||
| 9/27/2017 | Sold | $99,000+63.6%$41/sqft |
Source: Public Record Report a problem | ||
| 5/22/2015 | Sold | $60,500-42.1%$25/sqft |
Source: Agent Provided Report a problem | ||
| 5/18/2000 | Sold | $104,500$44/sqft |
Source: Public Record Report a problem | ||
Get a cash offer in 3 minutes
Find out how much your home could sell for in as little as 3 minutes with a no-obligation cash offer.
Estimated market value
$481,800
