Skip main navigation
Sold for $525,000
  • $525,000

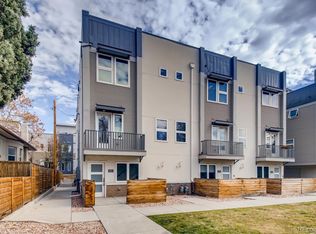
    2726 Federal Boulevard #1, Denver, CO 80211

    2beds
    1,300sqft
    Townhouse
    Built in 2016
    -- sqft lot
    $521,300 Zestimate®
    $404/sqft
    $3,313 Estimated rent

    Home value

    $521,300

    $490,000 - $553,000

    $3,313/mo

    Zestimate® history
    Loading
    Loading...

    Owner options

    List your home for rent

    $3,313/mo

    Rent Zestimate®

    Find your next renter with Zillow Rental Manager. Plus, with online applications, you can quickly screen prospective tenants – for free.

    Learn more

    $3,313/mo

    Rent Zestimate®

    Refinance and save

    $3,145/mo

    Est. payment

    Refinancing to a lower rate could help reduce your monthly payments and save thousands over the life of the loan.

    See today's rates

    $3,145/mo

    Est. payment

    Explore your selling options

    Work with a Zillow partner agent

    Leverage their expertise and Zillow's premium Showcase listings to get your home seen by more buyers.

    Get started

    List with your own agent

    Get your home in front of millions of buyers by listing it on Zillow.

    Learn how to do it

    Sell it yourself

    Take full control of how buyers see your home on Zillow by listing For Sale by Owner (FSBO).

    List your home

    What's special

    Modern finishesBeautiful mountain viewsFire pitOversized walk-in showerPrivate rooftop deckCustom desk areaSerene primary suite
    Step into the ease of urban living where your party wall agreement takes care of snow removal, trash, and landscaping—meaning you can forget about high HOA fees!Inside this stunning townhome, style, comfort, and functionality blend seamlessly in an open-concept layout with soaring ceilings and modern finishes. The heart of the home is the gourmet kitchen, a true chef's delight, shining with stainless steel appliances, a gas range, quartz countertops, and a spacious eat-in island—perfect for casual meals or hosting lively dinner parties. A convenient half-bath is thoughtfully tucked just off the kitchen. The inviting family room is the perfect spot to unwind, whether you’re catching up on your favorite show or curling up with a good book. Upstairs, the serene primary suite is a true retreat, featuring dual sinks, an oversized walk-in shower, and a generous walk-in closet. A second bedroom provides flexibility for guests, a home office, or a nursery. On the ground floor, a custom desk area creates the perfect setup for working from home, gaming, or simply providing additional storage. While this townhome offers exceptional indoor comfort, the private rooftop deck provides additional space perfect for enjoying beautiful mountain views and entertaining guests—even on crisp days with the warmth of a fire pit.Additional highlights include a one-car garage with a private driveway and ample storage. Perfectly located, this townhome is a short walk from the grocery store, boutique shops, and some of the neighborhood’s best dining and coffee spots. With easy access to Jefferson Park, Downtown Denver, I-25, and I-70, it delivers connection, convenience, and a vibrant urban lifestyle in one exceptional package.

    Zillow last checked:

    Listing updated:

    Listed by:

    EmpowerHome Team Colorado 303-424-7575 Colorado-Contracts@empowerhome.com,

    Keller Williams Realty Northern Colorado

    Bought with:

    Meredith Rowe, 100105846

    Keller Williams DTC

    Source: REcolorado as distributed by MLS GRID,MLS#: 2822720MLS Logo

    Facts & features

    Interior

    Bedrooms & bathrooms
    • Bedrooms: 2
    • Bathrooms: 3
    • Full bathrooms: 1
    • 3/4 bathrooms: 1
    • 1/2 bathrooms: 1
    • Main level bathrooms: 1
    Bedroom
    • Features: Primary Suite
    • Level: Upper
    • Area: 110 Square Feet
    • Dimensions: 10 x 11
    Bedroom
    • Level: Upper
    • Area: 110 Square Feet
    • Dimensions: 10 x 11
    Bathroom
    • Level: Main
    • Area: 30 Square Feet
    • Dimensions: 5 x 6
    Bathroom
    • Features: Primary Suite
    • Level: Upper
    • Area: 50 Square Feet
    • Dimensions: 5 x 10
    Bathroom
    • Level: Upper
    • Area: 40 Square Feet
    • Dimensions: 5 x 8
    Great room
    • Level: Main
    • Area: 289 Square Feet
    • Dimensions: 17 x 17
    Kitchen
    • Level: Main
    • Area: 182 Square Feet
    • Dimensions: 13 x 14
    Laundry
    • Description: Stackable In The Hallway
    • Level: Upper
    Heating
    • Forced Air, Natural Gas
    Cooling
    • Central Air
    Appliances
    • Included: Dishwasher, Dryer, Microwave, Range, Refrigerator, Washer
    • Laundry: In Unit
    Features
    • Open Floorplan, Quartz Counters, Walk-In Closet(s)
    • Flooring: Carpet, Tile, Vinyl
    • Has basement: No
    • Common walls with other units/homes: End Unit
    Interior area
    • Total structure area: 1,300
    • Total interior livable area: 1,300 sqft
    • Finished area above ground: 1,300

    Property

    Parking
    • Total spaces: 1
    • Parking features: Concrete
    • Attached garage spaces: 1
    Features
    • Levels: Three Or More
    • Entry location: Exterior Access
    • Patio & porch: Patio, Rooftop
    • Has view: Yes
    • View description: Mountain(s)
    Details
    • Parcel number: 229421087
    • Special conditions: Standard

    Construction

    Type & style
    • Home type: Townhouse
    • Property subtype: Townhouse
    • Attached to another structure: Yes
    Materials
    • Wood Siding
    • Roof: Composition
    Condition
    • Year built: 2016

    Utilities & green energy

    • Sewer: Public Sewer
    • Water: Public

    Community & HOA

    Community
    • Security: Security System
    • Subdivision: Jefferson Park
    HOA
    • Has HOA: Yes
    • Services included: Maintenance Grounds, Snow Removal, Trash
    • HOA fee: $100 monthly
    • HOA name: Party Wall Agreement
    • HOA phone: 000-000-0000
    Location
    • Region: Denver

    Financial & listing details

    • Price per square foot: $404/sqft
    • Annual tax amount: $3,029
    • Date on market: 12/11/2025
    • Listing terms: Cash,Conventional,FHA,VA Loan
    • Exclusions: Seller's Personal Property, Staging Items
    • Ownership: Individual

    Price history

    DateEventPrice
    1/14/2026Sold$525,000+5%$404/sqft
    Source: REcolorado as distributed by MLS GRID #2822720 Report a problem
    12/17/2025Pending sale$500,000$385/sqft
    Source: REcolorado as distributed by MLS GRID #2822720 Report a problem
    12/11/2025Listed for sale$500,000$385/sqft
    Source: REcolorado as distributed by MLS GRID #2822720 Report a problem

    Public tax history

    Tax history is unavailable.

    Neighborhood: Jefferson Park

    Nearby schools

    GreatSchools rating
    Schools provided by the listing agent
    • Elementary: Brown
    • Middle: Skinner
    • High: North
    • District: Denver 1

    Source: REcolorado as distributed by MLS GRID. This data may not be complete. We recommend contacting the local school district to confirm school assignments for this home.

    Get a cash offer in 3 minutes
    Find out how much your home could sell for in as little as 3 minutes with a no-obligation cash offer.
    Estimated market value
    $521,300
    Get a cash offer in 3 minutes
    Find out how much your home could sell for in as little as 3 minutes with a no-obligation cash offer.
    Estimated market value
    $521,300