Skip main navigation
Off market
  • $585,100

    2726 Friendly St Unit A2, Eugene, OR 97405

    3beds
    1,632sqft
    Attached
    Built in 2015
    871 Square Feet Lot
    $585,100 Zestimate®
    $359/sqft
    $2,822 Estimated rent

    Home value

    $585,100

    $556,000 - $614,000

    $2,822/mo

    Zestimate® history
    Loading
    Loading...

    Owner options

    List your home for rent

    $2,822/mo

    Rent Zestimate®

    Find your next renter with Zillow Rental Manager. Plus, with online applications, you can quickly screen prospective tenants – for free.

    Learn more

    $2,822/mo

    Rent Zestimate®

    Refinance and save

    $3,798/mo

    Est. payment

    Refinancing to a lower rate could help reduce your monthly payments and save thousands over the life of the loan.

    See today's rates

    $3,798/mo

    Est. payment

    Explore your selling options

    Work with a Zillow partner agent

    Leverage their expertise and Zillow's premium Showcase listings to get your home seen by more buyers.

    Get started

    List with your own agent

    Get your home in front of millions of buyers by listing it on Zillow.

    Learn how to do it

    Sell it yourself

    Take full control of how buyers see your home on Zillow by listing For Sale by Owner (FSBO).

    List your home

    What's special


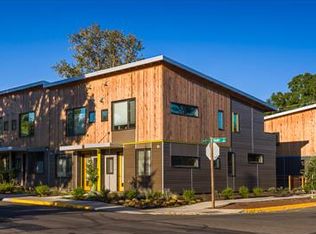
    Enjoy urban living in the heart of the sought after Friendly Street neighborhood! Gorgeous & well appointed 3 bed 3 bath town home w/garage. Luxurious materials thru-out. Marble counters, bamboo floors, high ceilings & exposed beams. Custom built-in's offering abundant storage & convenient dumbwaiter. Great floor plan for empty nesters or a family. Large premium master suite. Enjoy 2 private decks with storage, a gorgeous community garden & gathering area. LEED Certified. Low utility bills.

    This property is off market, which means it's not currently listed for sale or rent on Zillow. This may be different from what's available on other websites or public sources.
    Facts & features

    Interior

    Bedrooms & bathrooms
    • Bedrooms: 3
    • Bathrooms: 3
    • Full bathrooms: 3
    • Main level bathrooms: 1
    Heating
    • Heat pump, Electric, Gas
    Appliances
    • Included: Dishwasher, Garbage disposal, Refrigerator
    Features
    • Ceiling Fan(s), Pantry, Vaulted Ceiling(s), High Ceilings, Great Room, Closet, High Speed Internet, Built-in Features, 3rd Floor, Suite, Walk in Closet, Kitchen/Dining Room Combo, Dumbwaiter
    • Flooring: Hardwood
    • Doors: French Doors
    • Windows: Double Pane Windows, Skylight(s), Wood Frames
    • Basement: Crawl Space
    Interior area
    • Structure area source: County
    • Total interior livable area: 1,632 sqft

    Property

    Parking
    • Total spaces: 1
    • Parking features: Garage - Attached
    Accessibility
    • Accessibility features: Handicap Access, Accessible Bedroom, Natural Lighting, Walk-in Shower
    Features
    • Patio & porch: Deck, Patio
    • Exterior features: Other, Wood, Cement / Concrete
    • Has view: Yes
    • View description: City, Mountain
    Lot
    • Size: 871 sqft
    • Features: Level, Private, Views, Commons
    • Residential vegetation: Wooded
    Details
    • Parcel number: 1845484
    • Zoning: C1

    Construction

    Type & style
    • Home type: SingleFamily
    • Architectural style: Contemporary, Custom Style
    • Property subtype: Attached
    Materials
    • Roof: Composition
    Condition
    • Resale
    • Year built: 2015

    Utilities & green energy

    • Sewer: Public Sewer
    • Water: Public
    • Utilities for property: Natural Gas Connected, Electricity Connected, Cable Connected

    Community & neighborhood

    Location
    • Region: Eugene

    HOA & financial

    HOA
    • Has HOA: Yes
    • HOA fee: $280 monthly
    • Amenities included: Insurance, Maintenance Structure, Commons

    Other

    Other facts
    • ViewYN: true
    • Sewer: Public Sewer
    • WaterSource: Public
    • RoadSurfaceType: Paved
    • Zoning: C1
    • Appliances: Dishwasher, Disposal, Electric Water Heater, Range Hood, Stainless Steel Appliance(s), Free-Standing Refrigerator
    • AssociationYN: true
    • InteriorFeatures: Ceiling Fan(s), Pantry, Vaulted Ceiling(s), High Ceilings, Great Room, Closet, High Speed Internet, Built-in Features, 3rd Floor, Suite, Walk in Closet, Kitchen/Dining Room Combo, Dumbwaiter
    • GarageYN: true
    • AttachedGarageYN: true
    • HeatingYN: true
    • Utilities: Natural Gas Connected, Electricity Connected, Cable Connected
    • PatioAndPorchFeatures: Deck, Patio
    • CoolingYN: true
    • ConstructionMaterials: Other, Wood Siding, Cement Siding
    • PropertyAttachedYN: true
    • Roof: Composition
    • WindowFeatures: Double Pane Windows, Skylight(s), Wood Frames
    • Heating: Heat Pump, Mini Split, Ductless
    • Cooling: Heat Pump
    • LotFeatures: Level, Private, Views, Commons
    • ArchitecturalStyle: Contemporary, Custom Style
    • Basement: Crawl Space
    • MainLevelBathrooms: 1
    • FarmLandAreaUnits: Square Feet
    • ParkingFeatures: Driveway, Attached, Secured
    • DoorFeatures: French Doors
    • Vegetation: Wooded
    • OpenParkingYN: true
    • ExteriorFeatures: Garden, Raised Beds
    • LivingAreaSource: County
    • AccessibilityFeatures: Handicap Access, Accessible Bedroom, Natural Lighting, Walk-in Shower
    • View: Mountain(s), Trees/Woods, City
    • RoomKitchenFeatures: Granite Counters, Pantry, Disposal, Vaulted Ceiling(s), Skylight(s), Bamboo Floor
    • RoomBedroom3Features: Closet, Bamboo Floor
    • RoomLivingRoomFeatures: Ceiling Fan(s), Deck, Vaulted Ceiling(s), Great Room, French Doors, Bamboo Floor
    • RoomMasterBedroomFeatures: Walk-In Closet(s), Suite, Bamboo Floor
    • RoomBedroom2Features: Ceiling Fan(s), Built-in Features, Patio, Bamboo Floor
    • RoomDiningRoomFeatures: High Speed Internet, Vaulted Ceiling(s), High Ceilings, Kitchen/Dining Room Combo, Bamboo Floor, Skylight(s)
    • AssociationAmenities: Insurance, Maintenance Structure, Commons
    • RoomBedroom3Level: Main
    • RoomDiningRoomLevel: Upper
    • RoomKitchenLevel: Upper
    • RoomLivingRoomLevel: Upper
    • RoomBedroom2Level: Lower
    • RoomMasterBedroomLevel: Upper
    • Flooring: Hardwood Floors, Bamboo Floor
    • PropertySubType: Attached
    • BuildingAreaSource: County
    • PropertyCondition: Resale
    • MlsStatus: Active
    • AssociationName: Utopian Estates
    • AssociationPhone: 206-437-8063
    • TaxAnnualAmount: 4836.55
    • Road surface type: Paved

    Price history

    DateEventPrice
    9/23/2020Listing removed$459,000$281/sqft
    Source: Keller Williams Realty Eugene and Springfield #20386683 Report a problem
    9/20/2020Price change$459,000-3.2%$281/sqft
    Source: Keller Williams Realty Eugene and Springfield #20386683 Report a problem
    9/14/2020Listed for sale$474,000+13.1%$290/sqft
    Source: Keller Williams Realty Eugene and Springfield #20386683 Report a problem
    10/15/2018Sold$419,000$257/sqft
    Source: RMLS (OR) #18686626 Report a problem

    Public tax history

    Tax history is unavailable.

    Neighborhood: Friendly Area

    Nearby schools

    GreatSchools rating
    Schools provided by the listing agent
    • Elementary: Adams
    • Middle: Arts & Tech
    • High: Churchill

    Source: The MLS. This data may not be complete. We recommend contacting the local school district to confirm school assignments for this home.

    Get pre-qualified for a loan
    At Zillow Home Loans, we can pre-qualify you in as little as 5 minutes with no impact to your credit score.

    An equal housing lender. NMLS #10287.

    Sell for more on Zillow
    Get a Zillow Showcase℠ listing at no additional cost and you could sell for .
    $585,100
    2% more
    +$11,702
    With Zillow Showcase(estimated)
    $596,802