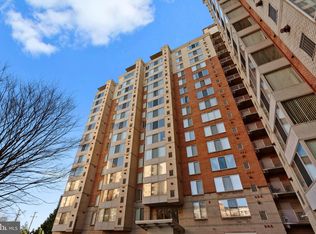
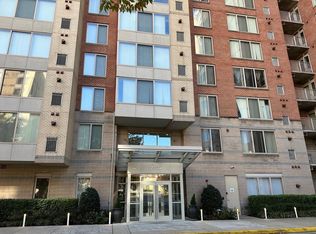
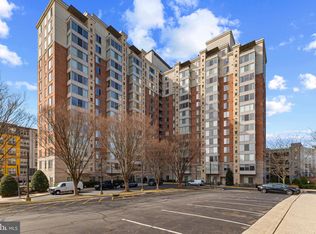
Updated and spacious 1BR, 1 BA condo with in the highly sought-after Wilton House! Ideally located near the Mosaic District, Tysons Corner, and Dunn Loring Metro, with easy access to I-495, I-66, I-95, and I-395, this home offers a commuter-friendly, walkable lifestyle with shopping, dining, entertainment, and everyday conveniences just moments away. Offering 876 square feet which is larger than most one-bedroom condos in the area. This well-appointed residence features abundant natural light, neutral designer décor, and an open, functional layout.
For sale
$409,000
2726 Gallows Rd APT 101, Vienna, VA 22180
1beds
876sqft
Condominium
Built in 2005
-- sqft lot
$398,900 Zestimate®
$467/sqft
$470/mo HOA
What's special
Open functional layoutAbundant natural light
- 8 hours |
- 4 |
- 0 |
Zillow last checked:
Listing updated:
Listed by:
Lisa Bailey-Harper 571-216-6878,
LPT Realty, LLC 8773662213
Source: Bright MLS,MLS#: VAFX2336240
Facts & features
Interior
Bedrooms & bathrooms
- Bedrooms: 1
- Bathrooms: 1
- Full bathrooms: 1
- Main level bathrooms: 1
- Main level bedrooms: 1
Heating
- Forced Air, Natural Gas
Cooling
- Central Air, Electric
Appliances
- Included: Microwave, Dishwasher, Washer/Dryer Stacked, Cooktop, Refrigerator, Oven/Range - Gas, Gas Water Heater
- Laundry: Washer In Unit, Dryer In Unit, In Unit
Features
- Bathroom - Tub Shower, Combination Dining/Living, Entry Level Bedroom, Family Room Off Kitchen, Open Floorplan
- Flooring: Hardwood, Carpet, Ceramic Tile
- Has basement: No
- Has fireplace: No
Interior area
- Total structure area: 876
- Total interior livable area: 876 sqft
- Finished area above ground: 876
Property
Parking
- Total spaces: 1
- Parking features: Basement, Parking Lot, Garage
- Attached garage spaces: 1
Accessibility
- Accessibility features: Accessible Elevator Installed
Features
- Levels: One
- Stories: 1
- Patio & porch: Roof Deck
- Exterior features: Sidewalks
- Pool features: Community
Details
- Additional structures: Above Grade
- Parcel number: 0492 46 0101
- Zoning: 350
- Special conditions: Standard
Construction
Type & style
- Home type: Condo
- Architectural style: Contemporary
- Property subtype: Condominium
- Attached to another structure: Yes
Materials
- Combination, Cement Siding, Concrete
Condition
- New construction: No
- Year built: 2005
- Major remodel year: 2026
Utilities & green energy
- Sewer: Public Sewer
- Water: Public
- Utilities for property: Cable Available, Water Available
Community & HOA
Community
- Security: 24 Hour Security, Main Entrance Lock, Monitored, Desk in Lobby
- Condo and coop fee: $470 monthly
- Subdivision: Wilton House
HOA
- Has HOA: No
- Amenities included: Common Grounds, Elevator(s), Fitness Center, Meeting Room, Party Room, Pool - Rooftop, Security, Pool, Concierge
- Services included: Common Area Maintenance, Custodial Services Maintenance, Maintenance Grounds, Management, Pool(s), Snow Removal, Trash
Location
- Region: Vienna
Financial & listing details
- Price per square foot: $467/sqft
- Tax assessed value: $240,800
- Annual tax amount: $2,778
- Date on market: 8/21/2026
- Listing agreement: Exclusive Right To Sell
- Listing terms: Cash,Conventional,FHA,VA Loan
- Inclusions: Washer / Dryer
- Ownership: Condominium
Estimated market value
$398,900
$379,000 - $419,000
$1,813/mo
Price history
| Date | Event | Price |
|---|---|---|
| 8/21/2026 | Listed for sale | $409,000+67.6%$467/sqft |
Source:  Bright MLS #VAFX2336240 Report a problem Bright MLS #VAFX2336240 Report a problem | ||
| 2/15/2022 | Sold | $244,000-2.4%$279/sqft |
Source: Bright MLS #VAFX2035878 Report a problem | ||
| 1/18/2022 | Contingent | $250,000$285/sqft |
Source: Bright MLS #VAFX2035878 Report a problem | ||
| 12/16/2021 | Listed for sale | $250,000$285/sqft |
Source: Bright MLS #VAFX2035878 Report a problem | ||
| 8/6/2009 | Listing removed | $250,000$285/sqft |
Source: RE/MAX Allegiance #FX6966837 Report a problem | ||
| 6/13/2009 | Price change | $250,000-5.7%$285/sqft |
Source: RE/MAX Allegiance #FX6966837 Report a problem | ||
| 5/16/2009 | Price change | $265,000+6%$303/sqft |
Source: RE/MAX Allegiance #FX6966837 Report a problem | ||
| 2/22/2009 | Price change | $250,000-3.8%$285/sqft |
Source: Remax Allegiance #FX6966837 Report a problem | ||
| 1/24/2009 | Listed for sale | $260,000+25.1%$297/sqft |
Source: Remax Allegiance #FX6966837 Report a problem | ||
| 10/17/2005 | Sold | $207,900$237/sqft |
Source: Public Record Report a problem | ||
Public tax history
| Year | Property taxes | Tax assessment |
|---|---|---|
| 2025 | $2,703 +0.8% | $233,790 +1% |
| 2024 | $2,682 +2.7% | $231,480 |
| 2023 | $2,612 -1.3% | $231,480 |
| 2022 | $2,647 | $231,480 +9% |
| 2021 | -- | $212,370 |
| 2020 | $2,513 +2.5% | $212,370 +2.5% |
| 2019 | $2,453 -0.8% | $207,240 -0.8% |
| 2018 | $2,472 -5.2% | $208,910 -7% |
| 2017 | $2,608 +9.4% | $224,630 +9.1% |
| 2016 | $2,384 +12.1% | $205,800 +8% |
| 2015 | $2,127 +9.2% | $190,590 +9% |
| 2014 | $1,947 | $174,850 +20.1% |
| 2013 | -- | $145,540 +9% |
| 2012 | -- | $133,520 |
| 2011 | -- | $133,520 -6% |
| 2010 | -- | $142,040 -8.5% |
| 2009 | -- | $155,240 -21% |
| 2008 | -- | $196,500 -6.4% |
| 2007 | -- | $209,950 |
Find assessor info on the county website
Monthly payment
Est. payment
Payment breakdown
Explore the cost of this home by adjusting the details. Changes won't be saved.Climate risks
Neighborhood: Merrifield
Nearby schools
GreatSchools rating
- 5/10Shrevewood Elementary SchoolGrades: PK-6Distance: 1.4 mi
- 9/10Kilmer Middle SchoolGrades: 7-8Distance: 1.7 mi
- 6/10Marshall High SchoolGrades: 9-12Distance: 2.1 mi
Schools provided by the listing agent
- District: Fairfax County Public Schools
Source: Bright MLS. This data may not be complete. We recommend contacting the local school district to confirm school assignments for this home.
- $475,0002 bd2 ba969 sqft2726 Gallows Rd APT 111, Vienna, VA 22180Sold
- $346,4001 bd1 ba726 sqft2726 Gallows Rd APT 113, Vienna, VA 22180Off Market
- $414,8881 bd2 ba905 sqft2726 Gallows Rd APT 202, Vienna, VA 22180For Sale

- $365,0001 bd1 ba719 sqft2726 Gallows Rd APT 205, Vienna, VA 22180Sold
- $512,0002 bd2 ba1.1k sqft2726 Gallows Rd APT 216, Vienna, VA 22180Sold
- $462,5002 bd2 ba1k sqft2726 Gallows Rd APT 619, Vienna, VA 22180Sold
- $268,125-- bd1 ba536 sqft2726 Gallows Rd APT 801, Vienna, VA 22180Sold
- $370,0001 bd1 ba720 sqft2726 Gallows Rd APT 803, Vienna, VA 22180Sold
A local agent can set up tours, give advice and negotiate with sellers.
Similar homes
- $434,0001 bd1 ba824 sqftWilton House Condo, Vienna, VA 22180For Sale

 MLS ID #VAFX2334836, Ui Chung, Hana Realty & Investment. Bright MLS
 - $385,0001 bd1 ba797 sqftWilton House Condo, Vienna, VA 22180For Sale
 MLS ID #VAFX2334246, Mary Mandrgoc, Long & Foster Real Estate, Inc.. Bright MLS
 - $414,8881 bd2 ba905 sqftWilton House Condo, Vienna, VA 22180For SaleMLS ID #VAFX2306680, Luliana Kafel, eXp Realty LLC. Bright MLS
- $399,9001 bd1 ba876 sqftWilton House, Vienna, VA 22180For Sale
 MLS ID #VAFX2318418, Ash Morsi, Real Broker, LLC. Bright MLS
 - $549,9002 bd3 ba1.1k sqftWestbriar Condo, Vienna, VA 22180For SaleMLS ID #VAFX2333356, Victoria Zhao, Samson Properties. Bright MLS
- $380,0001 bd1 ba719 sqftWilton House Condo, Vienna, VA 22180For SaleMLS ID #VAFX2325662, Jessie Binh Do Do, Pearson Smith Realty, LLC. Bright MLS
- $389,0001 bd2 ba899 sqft8183 Carnegie Hall Ct APT 109, Vienna, VA 22180For SaleMLS ID #VAFX2302640, Michael Highman, Acquest Realty, Inc.. Bright MLS
- $414,9002 bd2 ba1k sqftRenaissance 2230 Condo, Falls Church, VA 22043For SaleMLS ID #VAFX2336352, Larry Lessin, Homes By Owner, Inc.. Bright MLS
- $389,9002 bd2 ba1k sqftMosbys Landing, Vienna, VA 22181For SaleMLS ID #VAFX2336510, Tony A Rivas, Pearson Smith Realty, LLC. Bright MLS
- $449,0002 bd1 ba920 sqftHalstead At The Metro Co, Fairfax, VA 22031For SaleMLS ID #VAFX2325388, Abla Angela Khoursheed, Investco Real Estate, Inc.. Bright MLS
- $459,0002 bd2 ba1k sqft2791 Centerboro Dr APT 182, Vienna, VA 22181For SaleMLS ID #VAFX2336268, Steven Koleno, BEYCOME BROKERAGE REALTY LLC. Bright MLS
- $365,0001 bd1 ba704 sqft2655 Prosperity Ave APT 311, Fairfax, VA 22031For SaleMLS ID #VAFX2305440, Debbie Anguizola, Compass. Bright MLS
- $365,0001 bd1 ba704 sqftHalstead At The Metro 1, Fairfax, VA 22031For SaleMLS ID #VAFX2317400, Eduardo Manus, KW Metro Center. Bright MLS
- $365,0001 bd1 ba667 sqftHalstead At The Metro Ii, Fairfax, VA 22031For SaleMLS ID #VAFX2313924, Sue Hyunoh Larue, Fairfax Realty 50/66 LLC. Bright MLS
- $349,9001 bd1 ba660 sqftHalstead At The Metro Ii, Fairfax, VA 22031For SaleMLS ID #VAFX2332790, Nayima abuduwaili, Keller Williams Realty. Bright MLS
- $520,0002 bd2 ba1.1k sqft2711 Bellforest Ct APT 305, Vienna, VA 22180For SaleMLS ID #VAFX2326090, Anna Ensley, Samson Properties. Bright MLS
- $469,0002 bd2 ba1k sqftHalstead At The Metro 1, Fairfax, VA 22031For SaleMLS ID #VAFX2309856, Elizabeth Lord, Compass. Bright MLS
- $495,0002 bd2 ba1k sqftHalstead At The Metro Ii, Fairfax, VA 22031For SaleMLS ID #VAFX2306266, Khalil El-Ghoul, Glass House Real Estate. Bright MLS
- $432,0002 bd3 ba1.1k sqft2816 Emma Lee St APT 303, Falls Church, VA 22042For SaleMLS ID #VAFX2323160, Andy Boone, Long & Foster Real Estate, Inc.. Bright MLS
- from $409,9901 bd1 ba772 sqft1.1.0A Plan, MetroWest Square, Fairfax, VA 22031New ConstructionPulte
