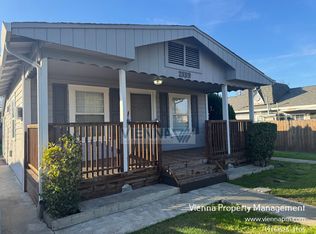
Charming lower-level 1910 home in Midtown Sacramento with two bedrooms and two bathrooms.
The interior features hardwood and tile floors, granite slab counters, a butler's pantry, built-in storage, and plentiful natural light. The kitchen includes a gas stove and stainless steel appliances, and the unit offers central heat and central air conditioning plus convenient indoor laundry.
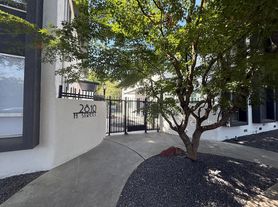
Enjoy the front porch patio and nearby McKinley Park, with easy access to the Capital City Freeway. Street parking is available by permit.
Utilities included: Gardener Included. Shed not available for tenant use. -
Tenant pays recurring $142.50/mo for water sewer garbage. Tenant pays: electricity and gas and a $25 administrative fee that includes, but is not limited to; utility tracking and billing, insurance compliance, 24/7 maintenance call service, tenant portal and online payment option. Restrictions: Non-smoking and No pets.
Applications are reviewed on a first-come, first-qualified, first-served basis for all completed applications. All applications are processed in compliance with Fair Housing Law.
SCREENING GUIDELINES
Each property has screening guidelines based upon a tier system. For each application, the following is required.
* Applicants must be prepared to sign a lease and pay rent within 2 weeks of approval. Approved applicants should be prepared to submit a holding deposit within 1 business day of approval.
* ALL applicants who apply together must meet our screening guidelines for the entire application group to be accepted. One applicant not meeting criteria may be a reason for all applications being declined.
* Co-signers: We are not accepting cosigners at this time
* A positive credit history with a minimum credit score criteria.
* Applicants with judgments or evictions will be declined (COVID-protected periods exempt).
* Any bankruptcy must be discharged.
* All rental references are based on the owner's or management's first response. Any subsequent changes to the first response will not be given equal weight in the final determination.
* No pets are allowed unless otherwise stated on the property page of our website. For standard household pets, there is an annual charge of $30 Per Pet, paid to Pet Screening. There is no cost for indicating that there are no animals in the unit, and there is no cost for assistance animals.
TIER 2
This property requires a Tier-2 application to qualify, which means:
1. Three years of good rental references or homeownership with no late payments. No evictions no exceptions.
2. A minimum credit score of 700 on the Experian Credit Report with at least 3 years of positive credit history: No past due accounts, collections, or judgments. Note: Credit reporting agencies weigh their scoring factors differently, and scores vary between companies and whether the credit is a soft or hard pull.
3. Verifiable, combined, gross monthly income of at least 2.85X the monthly rent amount after deducting for estimated monthly payments based on the Experian credit report (Examples - payments for Credit cards, student loans, autos loans and mortgages).
a. Income Requirement Calculator: Tiner utilizes an Income Required Calculator that determines the minimum income needed for any given property and applicant.
b. Verifiable cash reserves amounting to at least 12x the rent will reduce the income requirement proportionately.
c. Mortgages: Monthly mortgage payments may be partly or wholly removed from the income requirement when an applicant sufficiently demonstrates that the property is selling/sold or that rental income offsets the mortgage payment.
How to apply for a property with Tiner Properties:
Start by viewing the property. After reviewing our screening guidelines, we recommend driving by the home and then scheduling an appointment to view it. Qualified applicants are welcome to apply before viewing; however, all applicants must view the property in person before final approval. Applications are processed on a first come, first qualified, first served basis for completed applications. An application is complete when it includes ALL of the following:
All persons 18+ years old must complete an application using their own email address for verification.
Application fees paid for each applicant. Application fees are $60 per applicant and may be paid through your application on our website.
Verifiable ID such as a current and valid driver's license, photo ID card, or passport.
Copy of social security card (preferred), OR W-2 OR tax return with full Social Security Number listed
Verifiable proof of income, which can include: Three most recent paystubs OR 2 years of personal tax returns (top 2 pages only), OR W-2, OR for faster process, you may link your bank account securely to verify income.
Applications are reviewed on a first-come, first-served basis for all completed applications. All applications are processed in compliance with Fair Housing Law.
Note: Third-party advertisements may not accurately reflect the correct amenities - Inquire before applying.
After reviewing the screening guidelines above, drive by the property and schedule a showing.
To schedule a showing, click the link below.
Tiner DRE 01515135
Built In 1910
Built In Storage
Butlers Pantry
Easy Access To Capital City Freeway
Front Porch Patio
Gas Stove
Granite Slab Counters
Indoor Laundry
Lots Of Natural Light
Lower Level Unit
Midtown Sacramento
Near Mc Kinley Park
Street Parking With Permit
House for rent
$2,475/moFees may apply
2726 H St, Sacramento, CA 95816
2beds
1,243sqft
Price may not include required fees and charges. Learn more|
Single family residence
Available now
No pets
Air conditioner, central air
Central, forced air
What's special
Front porch patioPlentiful natural lightStainless steel appliancesBuilt-in storageHardwood and tile floorsConvenient indoor laundryGranite slab counters
- 1 day |
- -- |
- -- |
Zillow last checked:
Listing updated:
Travel times

Let’s turn your rent into credit progress
Build credit history with every on-time payment and get credit for the payment you’re already making.
Facts & features
Interior
Bedrooms & bathrooms
- Bedrooms: 2
- Bathrooms: 2
- Full bathrooms: 2
Heating
- Central, Forced Air
Cooling
- Air Conditioner, Central Air
Features
- Flooring: Hardwood, Tile
Interior area
- Total interior livable area: 1,243 sqft
Property
Parking
- Details: Contact manager
Features
- Exterior features: No cats, No dogs, Stainless steel appliances
Details
- Parcel number: 00700410090000
Construction
Type & style
- Home type: SingleFamily
- Property subtype: Single Family Residence
Community & HOA
Location
- Region: Sacramento
Financial & listing details
- Lease term: Contact For Details
Nearby apartments for rent


Price history
| Date | Event | Price |
|---|---|---|
| 9/2/2026 | Listed for rent | $2,475+7.8%$2/sqft |
Source: Zillow Rentals Report a problem | ||
| 1/8/2024 | Listing removed | -- |
Source: Zillow Rentals Report a problem | ||
| 12/1/2023 | Listed for rent | $2,295+4.6%$2/sqft |
Source: Zillow Rentals Report a problem | ||
| 12/11/2019 | Listing removed | $2,195$2/sqft |
Source: CGA Property Management Inc. Report a problem | ||
| 10/3/2019 | Price change | $2,195-4.4%$2/sqft |
Source: CGA Property Management Inc. Report a problem | ||
| 9/9/2019 | Price change | $2,295+4.6%$2/sqft |
Source: CGA Property Management Inc. Report a problem | ||
| 9/5/2019 | Listed for rent | $2,195$2/sqft |
Source: CGA Property Management Inc. Report a problem | ||
| 8/6/2017 | Listing removed | $2,195$2/sqft |
Source: CGA Property Management Inc. - Property # 356432 Report a problem | ||
| 7/7/2017 | Listed for rent | $2,195$2/sqft |
Source: CGA Properties Report a problem | ||
| 6/21/2017 | Sold | $844,500-0.6%$679/sqft |
Source: Public Record Report a problem | ||
| 5/27/2017 | Listed for sale | $850,000+104.8%$684/sqft |
Source: Dunnigan, REALTORS #17030821 Report a problem | ||
| 12/6/2010 | Sold | $415,000+66%$334/sqft |
Source: MetroList Services of CA #10087341 Report a problem | ||
| 7/23/2010 | Sold | $250,000-39.5%$201/sqft |
Source: MetroList Services of CA #10052705 Report a problem | ||
| 3/22/2010 | Sold | $413,542$333/sqft |
Source: Public Record Report a problem | ||
Neighborhood: Marshall School
Nearby schools
GreatSchools rating
- 8/10Theodore Judah Elementary SchoolGrades: K-6Distance: 0.9 mi
- 7/10Miwok MiddleGrades: 7-8Distance: 0.3 mi
- 6/10C. K. McClatchy High SchoolGrades: 9-12Distance: 2.2 mi