Skip main navigation
Sold for $273,000
  • $273,000

    2726 Highway 86, Piedmont, SC 29673

    3beds
    1,415sqft
    Single Family Residence, Residential
    Built in 1991
    0.57 Acres Lot
    $290,300 Zestimate®
    $193/sqft
    $1,657 Estimated rent

    Home value

    $290,300

    $276,000 - $305,000

    $1,657/mo

    Zestimate® history
    Loading
    Loading...

    Owner options

    List your home for rent

    $1,657/mo

    Rent Zestimate®

    Find your next renter with Zillow Rental Manager. Plus, with online applications, you can quickly screen prospective tenants – for free.

    Learn more

    $1,657/mo

    Rent Zestimate®

    Refinance and save

    $1,589/mo

    Est. payment

    Refinancing to a lower rate could help reduce your monthly payments and save thousands over the life of the loan.

    See today's rates

    $1,589/mo

    Est. payment

    Explore your selling options

    Work with a Zillow partner agent

    Leverage their expertise and Zillow's premium Showcase listings to get your home seen by more buyers.

    Get started

    List with your own agent

    Get your home in front of millions of buyers by listing it on Zillow.

    Learn how to do it

    Sell it yourself

    Take full control of how buyers see your home on Zillow by listing For Sale by Owner (FSBO).

    List your home

    What's special

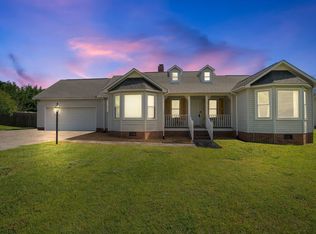
    Wood burning fireplaceSingle - story homeFresh airExpansive deckFlex spaceLovely natural stone surroundBay window
    Back on the market through no fault of the seller! Located in the award-winning Wren school district, you'll enjoy the country life on over half an acre in this single-story home that has been lovingly kept. Featuring a wood burning fireplace with lovely natural stone surround, the living room will be the heart of the home. Step out onto the expansive deck for family gatherings or let your fur babies enjoy the fresh air and sunshine in the fenced yard. Beyond the fence, you'll find an outbuilding perfect for your lawn equipment or extra holiday decorations. Enjoy your morning coffee while looking out the bay window in the breakfast room and watch the birds at play. Off the kitchen is a large laundry room with additional storage and cabinets, with washer and dryer included. The front room can be used as a dining room or office/flex space. A large master suite is bright and open and features a large closet while the two additional bedrooms share a hall bathroom. No carpeting means easy care and helps with those allergies we're all dealing with. In this home, you know you have a good roof over your head with the long-lasting metal roof. No HOA.

    Zillow last checked:

    Listing updated:

    Listed by:

    Susan Wright 864-531-5115,

    Bluefield Realty Group

    Bought with:

    Rebecca Bonillo

    Keller Williams Greenville Central

    Source: Greater Greenville AOR,MLS#: 1523865MLS Logo

    Facts & features

    Interior

    Bedrooms & bathrooms
    • Bedrooms: 3
    • Bathrooms: 2
    • Full bathrooms: 2
    • Main level bathrooms: 2
    • Main level bedrooms: 3
    Primary bedroom
    • Area: 169
    • Dimensions: 13 x 13
    Bedroom 2
    • Area: 100
    • Dimensions: 10 x 10
    Bedroom 3
    • Area: 90
    • Dimensions: 10 x 9
    Primary bathroom
    • Features: Full Bath, Tub/Shower, Walk-In Closet(s)
    • Level: Main
    Dining room
    • Area: 169
    • Dimensions: 13 x 13
    Kitchen
    • Area: 120
    • Dimensions: 12 x 10
    Living room
    • Area: 270
    • Dimensions: 18 x 15
    Heating
    • Forced Air, Natural Gas
    Cooling
    • Central Air, Electric
    Appliances
    • Included: Dishwasher, Dryer, Microwave, Refrigerator, Washer, Free-Standing Electric Range, Gas Water Heater
    • Laundry: 1st Floor, Walk-in, Stackable Accommodating, Laundry Room
    Features
    • Ceiling Fan(s), Vaulted Ceiling(s), Laminate Counters
    • Flooring: Ceramic Tile, Laminate, Luxury Vinyl
    • Doors: Storm Door(s)
    • Windows: Insulated Windows, Window Treatments
    • Basement: None
    • Attic: Storage
    • Number of fireplaces: 1
    • Fireplace features: Wood Burning
    Interior area
    • Total structure area: 1,415
    • Total interior livable area: 1,415 sqft

    Property

    Parking
    • Parking features: None, Paved
    • Has uncovered spaces: Yes
    Features
    • Levels: One
    • Stories: 1
    • Patio & porch: Deck, Front Porch
    • Fencing: Fenced
    Lot
    • Size: 0.57 Acres
    • Features: 1/2 - Acre
    • Topography: Level
    Details
    • Parcel number: 2160701006000
    • Other equipment: Dehumidifier

    Construction

    Type & style
    • Home type: SingleFamily
    • Architectural style: Traditional
    • Property subtype: Single Family Residence, Residential
    Materials
    • Vinyl Siding
    • Foundation: Crawl Space, Sump Pump
    • Roof: Metal
    Condition
    • Year built: 1991

    Utilities & green energy

    • Sewer: Septic Tank
    • Water: Public
    • Utilities for property: Underground Utilities

    Community & neighborhood

    Security
    • Security features: Smoke Detector(s)
    Community
    • Community features: None
    Location
    • Region: Piedmont
    • Subdivision: Mallard Green

    Price history

    DateEventPrice
    6/28/2024Sold$273,000-0.7%$193/sqft
    Source: Greater Greenville AOR #1523865 Report a problem
    5/15/2024Contingent$274,900$194/sqft
    Source: Greater Greenville AOR #1523865 Report a problem
    5/10/2024Price change$274,900-1.8%$194/sqft
    Source: Greater Greenville AOR #1523865 Report a problem
    5/3/2024Listed for sale$279,900$198/sqft
    Source: Greater Greenville AOR #1523865 Report a problem
    4/25/2024Contingent$279,900$198/sqft
    Source: Greater Greenville AOR #1523865 Report a problem
    4/23/2024Listed for sale$279,900$198/sqft
    Source: Greater Greenville AOR #1523865 Report a problem
    4/14/2024Contingent$279,900$198/sqft
    Source: Greater Greenville AOR #1523865 Report a problem
    4/12/2024Listed for sale$279,900+237.2%$198/sqft
    Source: Greater Greenville AOR #1523865 Report a problem
    3/15/2005Sold$83,000-27%$59/sqft
    Source: Public Record Report a problem
    11/12/2004Sold$113,765+6.4%$80/sqft
    Source: Public Record Report a problem
    5/4/1999Sold$106,900$76/sqft
    Source: Public Record Report a problem

    Public tax history

    YearProperty taxesTax assessment
    2024$2,053 +4.7%$6,160
    2023$1,961 +3.1%$6,160
    2022$1,901 +9.6%$6,160 +21.7%
    2021$1,735 +129.6%$5,060
    2020$756 $5,060
    2019$756 $5,060
    2018$756 +5.9%$5,060
    2017$714 $5,060 +2.6%
    2016-- $4,930
    2015-- $4,930
    2014-- $4,930
    2013-- $4,930 -1.8%
    2012-- $5,020 +3.3%
    2011-- $4,860
    2010-- $4,860
    2009-- $4,860
    2008-- $4,860
    2007-- $4,860 +38.1%
    2006-- $3,520
    2005-- $3,520
    2004-- $3,520
    2003-- $3,520 +14.3%
    2002-- $3,080
    2001-- $3,080 +1.3%
    2000-- $3,040

    Find assessor info on the county website

    Neighborhood: 29673

    Nearby schools

    GreatSchools rating
    Schools provided by the listing agent
    • Elementary: Wren
    • Middle: Wren
    • High: Wren

    Source: Greater Greenville AOR. This data may not be complete. We recommend contacting the local school district to confirm school assignments for this home.

    Get a cash offer in 3 minutes
    Find out how much your home could sell for in as little as 3 minutes with a no-obligation cash offer.
    Estimated market value
    $290,300
    Get a cash offer in 3 minutes
    Find out how much your home could sell for in as little as 3 minutes with a no-obligation cash offer.
    Estimated market value
    $290,300