Welcome to 2726 Hill Lane—where space, flexibility, and opportunity come together in one exceptional property. Whether you’re seeking multi-generational living, an income-producing setup, or simply room for everyone to spread out, this home delivers.
The 2,229 sq ft main residence offers a warm and inviting first floor, featuring a spacious living room anchored by a charming wood-burning fireplace. You’ll also find two generously sized bedrooms with walk-in closets, a versatile second living area perfect for a game room or office, and a well-appointed kitchen complete with granite countertops, stainless steel appliances, and a bright bay window breakfast nook. A dedicated dining area and oversized utility room add even more functionality to the first floor.
Upstairs, the private primary suite serves as a peaceful retreat, complete with an en-suite bathroom and walk-in closet.
Step outside to a fully fenced, over half an acre backyard—ideal for pets, entertaining, or creating your dream outdoor oasis. Enjoy the tranquility of rural-style living while still being conveniently located near major cities, shopping, dining, and entertainment.
Major updates including the kitchen appliances, roof, windows, electrical panel, and HVAC are all just over a year old, offering peace of mind and modern efficiency.
What truly sets this property apart is the approximately 600 sq ft garage apartment. With its own private entrance, full kitchen, full bathroom, and central HVAC, it’s perfect for multi-generational living, extended family stays, guest or rental income potential.
Additionally, the detached two-car garage features a climate-controlled, drywall-finished flex space with an epoxy flake floor. Currently used as a tool room, it could easily transform into a home gym, office, studio, or personal retreat.
Properties with this level of versatility and value are rare—schedule your showing today before it’s gone!
Sold
Price Unknown
2726 Hill Ln, Cleburne, TX 76031
3beds
2,229sqft
Single Family Residence
Built in 1988
0.65 Acres Lot
$445,300 Zestimate®
$--/sqft
$2,206 Estimated rent
Home value
$445,300
$423,000 - $468,000
$2,206/mo
Zestimate® history
Owner options
List your home for rent
$2,206/mo
Rent Zestimate®
Find your next renter with Zillow Rental Manager. Plus, with online applications, you can quickly screen prospective tenants – for free.
$2,206/mo
Rent Zestimate®
Refinance and save
Refinancing to a lower rate could help reduce your monthly payments and save thousands over the life of the loan.
Explore your selling options
Work with a Zillow partner agent
Leverage their expertise and Zillow's premium Showcase listings to get your home seen by more buyers.
Get startedList with your own agent
Get your home in front of millions of buyers by listing it on Zillow.
Learn how to do itSell it yourself
Take full control of how buyers see your home on Zillow by listing For Sale by Owner (FSBO).
List your homeWhat's special
Detached two-car garageStainless steel appliancesCharming wood-burning fireplaceDedicated dining areaEn-suite bathroomWalk-in closetOversized utility room
Zillow last checked:
Listing updated:
Listed by:
Angela Mitchell 0671126 888-455-6040,
Fathom Realty, LLC 888-455-6040
Bought with:
Mary Leslie Holder, 0814209
Coldwell Banker Realty
Source: NTREIS,MLS#: 21248620
Facts & features
Interior
Bedrooms & bathrooms
- Bedrooms: 3
- Bathrooms: 2
- Full bathrooms: 2
Primary bedroom
- Features: Ceiling Fan(s), En Suite Bathroom, Separate Shower, Walk-In Closet(s)
- Level: Second
- Dimensions: 14 x 20
Bedroom
- Features: Ceiling Fan(s), Walk-In Closet(s)
- Level: First
- Dimensions: 10 x 10
Bedroom
- Features: Walk-In Closet(s)
- Level: First
- Dimensions: 10 x 10
Primary bathroom
- Features: En Suite Bathroom, Granite Counters
- Level: Second
- Dimensions: 8 x 8
Breakfast room nook
- Features: Eat-in Kitchen
- Level: First
- Dimensions: 12 x 6
Dining room
- Level: First
- Dimensions: 12 x 8
Family room
- Features: Ceiling Fan(s)
- Level: First
- Dimensions: 20 x 12
Kitchen
- Features: Eat-in Kitchen, Granite Counters
- Level: First
- Dimensions: 12 x 7
Living room
- Features: Ceiling Fan(s), Fireplace
- Level: First
- Dimensions: 15 x 14
Utility room
- Features: Built-in Features
- Level: First
- Dimensions: 11 x 8
Heating
- Central, Electric, Fireplace(s)
Cooling
- Central Air, Ceiling Fan(s), Electric
Appliances
- Included: Dishwasher, Electric Range, Microwave, Refrigerator
- Laundry: Washer Hookup, Electric Dryer Hookup, Laundry in Utility Room
Features
- Built-in Features, Cathedral Ceiling(s), Eat-in Kitchen, Granite Counters, High Speed Internet, Walk-In Closet(s)
- Flooring: Carpet, Ceramic Tile, Luxury Vinyl Plank
- Windows: Bay Window(s)
- Has basement: No
- Number of fireplaces: 1
- Fireplace features: Living Room, Wood Burning
Interior area
- Total interior livable area: 2,229 sqft
Property
Parking
- Total spaces: 2
- Parking features: Driveway, Epoxy Flooring, Garage Faces Front, Garage, Garage Door Opener
- Garage spaces: 2
Features
- Levels: Two
- Stories: 2
- Patio & porch: Patio, Wrap Around, Covered
- Pool features: None
- Fencing: Back Yard,Full,Wood
Lot
- Size: 0.65 Acres
- Features: Back Yard, Lawn, Level
Details
- Additional structures: Guest House, Workshop
- Parcel number: 126016300020
Construction
Type & style
- Home type: SingleFamily
- Architectural style: Detached
- Property subtype: Single Family Residence
- Attached to another structure: Yes
Materials
- Brick
- Foundation: Slab
- Roof: Composition
Condition
- Year built: 1988
Utilities & green energy
- Sewer: Public Sewer
- Water: Community/Coop
- Utilities for property: Sewer Available, Water Available
Community & HOA
Community
- Subdivision: William J Culberhouse Surv Abs
HOA
- Has HOA: No
Location
- Region: Cleburne
Financial & listing details
- Tax assessed value: $279,910
- Annual tax amount: $4,544
- Date on market: 4/23/2026
- Cumulative days on market: 76 days
- Listing terms: Cash,Conventional,FHA,VA Loan
- Exclusions: Window curtains, fire pit & chairs in backyard
Price history
| Date | Event | Price |
|---|---|---|
| 8/4/2026 | Sold | -- |
Source: NTREIS #21248620 Report a problem | ||
| 7/14/2026 | Pending sale | $449,900$202/sqft |
Source: NTREIS #21248620 Report a problem | ||
| 7/8/2026 | Contingent | $449,900$202/sqft |
Source: NTREIS #21248620 Report a problem | ||
| 5/21/2026 | Price change | $449,900-2.2%$202/sqft |
Source: NTREIS #21248620 Report a problem | ||
| 4/23/2026 | Listed for sale | $459,900-7.1%$206/sqft |
Source: NTREIS #21248620 Report a problem | ||
| 4/10/2025 | Listing removed | $495,000$222/sqft |
Source: NTREIS #20858078 Report a problem | ||
| 3/1/2025 | Listed for sale | $495,000+19.4%$222/sqft |
Source: NTREIS #20858078 Report a problem | ||
| 5/17/2024 | Sold | -- |
Source: NTREIS #20518553 Report a problem | ||
| 4/30/2024 | Pending sale | $414,500$186/sqft |
Source: NTREIS #20518553 Report a problem | ||
| 4/18/2024 | Contingent | $414,500$186/sqft |
Source: NTREIS #20518553 Report a problem | ||
| 4/16/2024 | Price change | $414,500-1.3%$186/sqft |
Source: NTREIS #20518553 Report a problem | ||
| 3/11/2024 | Price change | $419,8000%$188/sqft |
Source: NTREIS #20518553 Report a problem | ||
| 2/12/2024 | Price change | $419,900-6.7%$188/sqft |
Source: NTREIS #20518553 Report a problem | ||
| 1/23/2024 | Listed for sale | $449,900$202/sqft |
Source: NTREIS #20518553 Report a problem | ||
| 8/22/2002 | Sold | -- |
Source: Agent Provided Report a problem | ||
Public tax history
| Year | Property taxes | Tax assessment |
|---|---|---|
| 2025 | $7,228 +122.6% | $279,910 +58.8% |
| 2024 | $3,246 +18.2% | $176,240 +10% |
| 2023 | $2,746 -16.7% | $160,218 +10% |
| 2022 | $3,297 -6.6% | $145,653 |
| 2021 | $3,530 -5.8% | $145,653 |
| 2020 | $3,749 | $145,653 |
| 2019 | $3,749 -5.3% | -- |
| 2018 | $3,959 -2.4% | -- |
| 2017 | $4,055 +0.1% | -- |
| 2016 | $4,050 +3.9% | -- |
| 2015 | $3,898 | -- |
| 2014 | $3,898 | $145,653 |
| 2012 | -- | -- |
| 2011 | -- | -- |
| 2010 | -- | -- |
| 2009 | -- | -- |
| 2008 | -- | -- |
| 2007 | -- | -- |
| 2006 | -- | -- |
| 2005 | -- | -- |
| 2004 | -- | -- |
| 2003 | -- | -- |
| 2002 | -- | -- |
| 2001 | -- | -- |
| 2000 | -- | -- |
Find assessor info on the county website
Neighborhood: North Hills Estates
Nearby homes
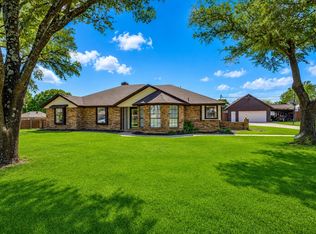
- $--4 bd4 ba3k sqft2721 N Hill Ter, Cleburne, TX 76031Sold
- $467,8004 bd4 ba3.1k sqft2721 Hill Ter N, Keene, TX 76031Off Market
- $333,9003 bd2 ba2.4k sqft2724 Hill Ln, Cleburne, TX 76031Off Market
- $396,3004 bd2 ba2.7k sqft2728 Hill Ln, Cleburne, TX 76031Off Market
- $333,7003 bd2 ba2k sqft2725 Hill Ln, Cleburne, TX 76031Off Market
- $423,5003 bd2 ba2.5k sqft2723 N Hill Ter, Cleburne, TX 76031Off Market
- $368,2003 bd2 ba1.5k sqft2719 N Hill Ter, Cleburne, TX 76031Off Market
- $370,8004 bd2 ba2.6k sqft2721 Hill Ln, Cleburne, TX 76031Off Market
Nearby schools
GreatSchools rating
- 8/10Plum Creek Elementary SchoolGrades: PK-5Distance: 3.7 mi
- 9/10Joshua High School Ninth Grade CampusGrades: 9Distance: 3.8 mi
- 7/10Joshua High SchoolGrades: 9-12Distance: 3.9 mi
Schools provided by the listing agent
- Elementary: Plum Creek
- Middle: Joshua
- High: Joshua
- District: Joshua ISD
Source: NTREIS. This data may not be complete. We recommend contacting the local school district to confirm school assignments for this home.
Get a cash offer in 3 minutes
Find out how much your home could sell for in as little as 3 minutes with a no-obligation cash offer.
Estimated market value
$445,300
Get a cash offer in 3 minutes
Find out how much your home could sell for in as little as 3 minutes with a no-obligation cash offer.
Estimated market value
$445,300
