Nestled in a prime location, this enchanting Ranch style home seamlessly blends modern updates with vintage details. Boasting a backyard oasis featuring a newly resurfaced expansive patio, charming pergola, and a meticulously redone heated saltwater pool, it's an entertainer's dream. The property also includes a wonderfully finished lower level that is currently being used as a fully equipped income unit with a stylish kitchen, large open-concept living space, a spacious bedroom, and a full bath, offering both interior and private exterior entrances, complete with a dedicated walkway and private deck. The furnishings in the lower level come with the home. Inside, the main floor unveils an open concept layout with the kitchen flowing effortlessly into the dining and living areas, adorned with exquisite hardwood floors throughout. The beautifully updated kitchen showcases quartz countertops, stainless steel appliances, and a convenient eat-in area, perfect for casual dining. The dining room provides ample space for large gatherings and features a cozy fireplace, offering both warmth and ambiance. The living room, partially opened up, maintains a feeling of welcoming separation, creating a balance of connectivity and privacy. Upstairs there is a master suite with a full bath complemented by two additional bedrooms and another generously sized full bathroom. The master bathroom is currently quite small but can easily be opened up by taking some of the hall bathroom and making it a full master bath. On the bottom floor there is a bonus room in the hallway, currently utilized for storage, that presents versatile options such as a home office or additional bedroom. The home also has a full laundry room. Conveniently located near downtown Tucker, with an array of shops and restaurants, as well as the scenic Cofer Park, this residence offers easy access to schools, shopping centers, and easy commuting with I-285, Hwy 78, and 29 just moments away. Don't miss the chance to call this stunning property your home.
Closed
$532,500
2726 Imperial Hills Dr, Tucker, GA 30084
4beds
2,547sqft
Single Family Residence, Residential
Built in 1969
0.5 Acres Lot
$554,400 Zestimate®
$209/sqft
$3,332 Estimated rent
Home value
$554,400
$527,000 - $582,000
$3,332/mo
Zestimate® history
Owner options
List your home for rent
$3,332/mo
Rent Zestimate®
Find your next renter with Zillow Rental Manager. Plus, with online applications, you can quickly screen prospective tenants – for free.
$3,332/mo
Rent Zestimate®
Refinance and save
$3,332/mo
Est. payment
Refinancing to a lower rate could help reduce your monthly payments and save thousands over the life of the loan.
$3,332/mo
Est. payment
Explore your selling options
Work with a Zillow partner agent
Leverage their expertise and Zillow's premium Showcase listings to get your home seen by more buyers.
Get startedList with your own agent
Get your home in front of millions of buyers by listing it on Zillow.
Learn how to do itSell it yourself
Take full control of how buyers see your home on Zillow by listing For Sale by Owner (FSBO).
List your homeWhat's special
Modern updatesBonus roomPrivate deckBackyard oasisCharming pergolaSpacious bedroomQuartz countertops
Zillow last checked:
Listing updated:
Listed by:
Drew Jackson,
Park Realty, LLC.
Bought with:
Robert Wilkinson, 273410
Coldwell Banker Realty
Source: FMLS GA,MLS#: 7286143
Facts & features
Interior
Bedrooms & bathrooms
- Bedrooms: 4
- Bathrooms: 3
- Full bathrooms: 3
Rooms
- Room types: Bonus Room, Kitchen, Living Room
Primary bedroom
- Features: In-Law Floorplan, Split Bedroom Plan
- Level: In-Law Floorplan, Split Bedroom Plan
Bedroom
- Features: In-Law Floorplan, Split Bedroom Plan
Primary bathroom
- Features: Shower Only
Dining room
- Features: Open Concept, Separate Dining Room
Kitchen
- Features: Breakfast Room, Cabinets White, Eat-in Kitchen, Pantry, Second Kitchen, View to Family Room
Heating
- Central, Forced Air
Cooling
- Central Air
Appliances
- Included: Dishwasher, Disposal, Dryer, Electric Oven, Electric Range, Range Hood, Refrigerator, Self Cleaning Oven, Washer
- Laundry: Laundry Room, Main Level
Features
- High Speed Internet
- Flooring: Hardwood
- Windows: Double Pane Windows
- Basement: Crawl Space,Daylight,Exterior Entry,Finished,Finished Bath,Interior Entry
- Attic: Pull Down Stairs
- Number of fireplaces: 1
- Fireplace features: Masonry
- Common walls with other units/homes: No Common Walls
Interior area
- Total structure area: 2,547
- Total interior livable area: 2,547 sqft
Property
Parking
- Total spaces: 2
- Parking features: Carport
- Carport spaces: 2
Accessibility
- Accessibility features: Accessible Entrance
Features
- Levels: Multi/Split
- Patio & porch: Covered, Deck, Front Porch, Patio
- Exterior features: Lighting, Private Yard, Storage, No Dock
- Has private pool: Yes
- Pool features: Heated, In Ground, Salt Water, Private
- Spa features: None
- Fencing: Back Yard,Fenced,Wood
- Has view: Yes
- View description: Pool, Trees/Woods
- Waterfront features: None
- Body of water: None
Lot
- Size: 0.5 Acres
- Dimensions: 185 x 120
- Features: Back Yard, Front Yard, Landscaped, Private
Details
- Additional structures: Shed(s)
- Parcel number: 18 255 04 098
- Other equipment: None
- Horse amenities: None
Construction
Type & style
- Home type: SingleFamily
- Architectural style: Ranch
- Property subtype: Single Family Residence, Residential
Materials
- Brick 4 Sides, Cement Siding, Frame
- Foundation: Brick/Mortar
- Roof: Composition,Shingle
Condition
- Resale
- New construction: No
- Year built: 1969
Utilities & green energy
- Electric: 220 Volts
- Sewer: Septic Tank
- Water: Public
- Utilities for property: Cable Available, Electricity Available, Natural Gas Available, Phone Available, Water Available
Green energy
- Energy efficient items: Thermostat
- Energy generation: None
Community & HOA
Community
- Features: Near Schools, Near Shopping, Park, Public Transportation, Restaurant
- Security: Smoke Detector(s)
- Subdivision: Imperial Hills
HOA
- Has HOA: No
Location
- Region: Tucker
Financial & listing details
- Price per square foot: $209/sqft
- Tax assessed value: $521,300
- Annual tax amount: $1,810
- Date on market: 10/6/2023
- Cumulative days on market: 22 days
- Electric utility on property: Yes
- Road surface type: Concrete
Price history
| Date | Event | Price |
|---|---|---|
| 12/12/2023 | Sold | $532,500+1.4%$209/sqft |
Source:  FMLS GA #7286143 Report a problem FMLS GA #7286143 Report a problem | ||
| 10/29/2023 | Pending sale | $525,000$206/sqft |
Source: FMLS GA #7286143 Report a problem | ||
| 10/26/2023 | Price change | $525,000-1.9%$206/sqft |
Source: FMLS GA #7286143 Report a problem | ||
| 10/24/2023 | Price change | $535,000-1.8%$210/sqft |
Source: FMLS GA #7286143 Report a problem | ||
| 10/6/2023 | Listed for sale | $545,000+55.3%$214/sqft |
Source: FMLS GA #7286143 Report a problem | ||
| 8/19/2021 | Sold | $351,000+0.3%$138/sqft |
Source:  GAMLS #9017407 Report a problem GAMLS #9017407 Report a problem | ||
| 7/22/2021 | Pending sale | $350,000$137/sqft |
Source:  GAMLS #9017407 Report a problem GAMLS #9017407 Report a problem | ||
| 7/22/2021 | Contingent | $350,000$137/sqft |
Source: GAMLS #9017407 Report a problem | ||
| 7/19/2021 | Listed for sale | $350,000+81.8%$137/sqft |
Source: FMLS GA #6916754 Report a problem | ||
| 1/3/2003 | Sold | $192,500$76/sqft |
Source: Public Record Report a problem | ||
Public tax history
| Year | Property taxes | Tax assessment |
|---|---|---|
| 2025 | $9,883 +274.9% | $208,520 +7.2% |
| 2024 | $2,636 +44.7% | $194,560 +32.2% |
| 2023 | $1,821 +0.6% | $147,120 +4.8% |
| 2022 | $1,810 -44.9% | $140,400 +46.7% |
| 2021 | $3,286 +4.3% | $95,680 +3.1% |
| 2020 | $3,150 -7.7% | $92,840 -9% |
| 2019 | $3,413 +9.2% | $102,040 +10.2% |
| 2018 | $3,126 +13.9% | $92,600 +18.3% |
| 2017 | $2,745 -1.6% | $78,280 -4% |
| 2016 | $2,790 | $81,560 +91.5% |
| 2014 | $2,790 | $42,600 |
| 2013 | -- | $42,600 |
| 2012 | -- | $42,600 -50% |
| 2011 | -- | $85,240 |
| 2010 | $2,720 | $85,240 |
| 2009 | $2,720 +12% | $85,240 |
| 2008 | $2,429 +10.4% | $85,240 +10% |
| 2007 | $2,200 | $77,480 |
| 2006 | $2,200 +3.7% | $77,480 |
| 2005 | $2,120 +10.2% | $77,480 +7.2% |
| 2004 | $1,925 +0.3% | $72,280 |
| 2003 | $1,919 +24.6% | $72,280 +7.2% |
| 2002 | $1,540 +38.4% | $67,400 +11.7% |
| 2001 | $1,113 | $60,360 |
Find assessor info on the county website
Neighborhood: 30084
Nearby homes
- $390,6003 bd2 ba1.9k sqft2738 Imperial Hills Dr, Tucker, GA 30084Off Market
- $392,4003 bd2 ba1.8k sqft4638 Empress Ct, Tucker, GA 30084Off Market
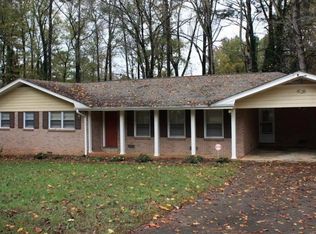
- $351,4003 bd2 ba1.7k sqft4641 Oswood Ct, Tucker, GA 30084Off Market
- $357,7002 bd2 ba1.7k sqft4653 Empress Ct, Tucker, GA 30084Off Market
- $426,9003 bd2 ba2k sqft4645 Empress Ct, Tucker, GA 30084Off Market
- $387,2003 bd2 ba1.7k sqft2729 Imperial Hills Dr, Tucker, GA 30084Off Market
- $384,5003 bd2 ba1.7k sqft2721 Imperial Hills Dr, Tucker, GA 30084Off Market
- $376,0003 bd2 ba1.6k sqft2737 Imperial Hills Dr, Tucker, GA 30084Off Market
Nearby schools
GreatSchools rating
- 6/10Smoke Rise Elementary SchoolGrades: PK-5Distance: 1.2 mi
- 5/10Tucker Middle SchoolGrades: 6-8Distance: 1.7 mi
- 4/10Tucker High SchoolGrades: 9-12Distance: 1.3 mi
Schools provided by the listing agent
- Elementary: Smoke Rise
- Middle: Tucker
- High: Tucker
Source: FMLS GA. This data may not be complete. We recommend contacting the local school district to confirm school assignments for this home.
Get a cash offer in 3 minutes
Find out how much your home could sell for in as little as 3 minutes with a no-obligation cash offer.
Estimated market value
$554,400
Get a cash offer in 3 minutes
Find out how much your home could sell for in as little as 3 minutes with a no-obligation cash offer.
Estimated market value
$554,400
- Georgia
- Dekalb County
- Tucker
- 30084
- 2726 Imperial Hills Dr
Nearby cities
Nearby zip codes
Other Tucker Topics
