UPDATED: 10/2/26 HH
LEASING STEPS:
1. Please read the marketing information below.
2. Please watch the video & view the pictures.
3. OPTIONAL: You are welcome to drive by the property (but please do not go on the premises or, if occupied, disturb tenants.)
4. Fill out the Application below and, if approved, we will schedule a private showing.
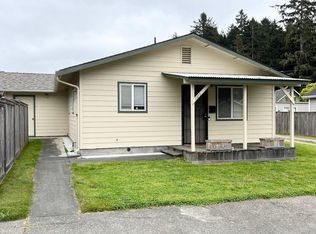
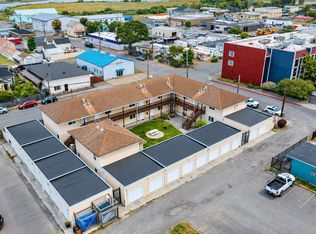
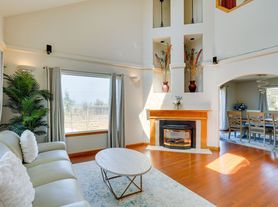
Situated in Eureka's Henderson Center area, this pet-friendly, charming home effortlessly blends classic character with modern peace of mind, featuring beautiful coved ceilings, original hardwood floors, a cozy fireplace, and updated electrical wiring throughout the entire house along with a detached garage. Just steps from local shops, dining, salons, and the neighborhood farmers market, the property is complete with a fully fenced backyard and a private, south-facing covered patio designed for year-round outdoor living.
RENT: $1,950
SECURITY DEPOSIT: $3,000
LEASE LENGTH: Month to Month
UTILITIES INCLUDED: None
TYPE: House
YEAR BUILT: 1926
BEDROOMS: 3
BATHROOMS: 1
SQ FT: 1,374
PARKING: Street
LAUNDRY: Washer/Dryer provided, not warranted. If machines break, they may not be fixed. Tenant can choose to fix at tenants cost, or have Landlord remove.
FENCED YARD: Yes
YARD CARE: Tenant responsible for Yard Care
PET RULE: Will consider a pet with additional pet rent. Medium sized dogs considered.
ADDITIONAL FEES NOT INCLUDED IN RENT:
* $42 Application Fee per applicant 18 or older
* $250 increase in security deposit per pet (if applicable) and $25/month Pet Rent per pet. Service Animals or Emotional Support Animals are not considered pets and are not subject to additional deposit or rent.
* $13.50/month Tenant Liability Waiver (if you do not provide evidence of Tenant Liability Insurance)
* $25/month "Resident Benefits Package" plus $5/month for each additional Adult and/or Co-Signer per month.
Rentor has a "Resident Benefits Package" program that is funded partially by Owners, Vendors, Property Manager and partially by Residents. If available for the property, Applicants will have a chance to review Rentor's Resident Benefits Package and assess their share of the cost before being required to execute a lease. This program evolves over time, but the resident's cost will not change during the lease term. Contact Rentor for more information before you apply if you have questions.
Liability Insurance - You may be required to provide evidence of tenant liability insurance prior to occupying the unit. More information will be provided with the offer to rent if you are approved and selected for a property. You can provide proof of coverage on or before your Lease Start Date or you can choose to be automatically enrolled for $100,000 of coverage for $13.50/month.
SMOKING: No Smoking Allowed in or on the Property
HOW TO APPLY:
Only apply once to your primary property of interest, your application is valid for a full year. If your property of interest changes, simply email support with a new property of interest. If you are interested in more than one property of interest with our company, there is a section on the application where you can include your second and third choice, you will only be processed for one property at a time.
-- Want to see all of our upcoming listings the moment we post them? --
They are all posted on our social media! Follow @RentorPM
Facebook - Instagram - X - Pinterest - YouTube
-- We want your feedback --
We are listening - your feedback matters and helps us improve and grow as a company
Your feedback will go directly to the President of our company and we will get back to you.
All information is deemed reliable but not guaranteed and is subject to change without notice.
House for rent
Single family residence
Available Sun Nov 1 2026
Cats, small dogs OK
In unit laundry
Electric
What's special
Cozy fireplaceFully fenced backyardDetached garageOriginal hardwood floorsBeautiful coved ceilings
- 9 days |
- -- |
- -- |
Zillow last checked:
Listing updated:
Travel times

Let’s turn your rent into credit progress
Build credit history with every on-time payment and get credit for the payment you’re already making.
Facts & features
Interior
Bedrooms & bathrooms
- Bedrooms: 3
- Bathrooms: 1
- Full bathrooms: 1
Heating
- Electric
Appliances
- Included: Dryer, Refrigerator, Washer
- Laundry: In Unit
Interior area
- Total interior livable area: 1,374 sqft
Video & virtual tour
Property
Parking
- Details: Contact manager
Details
- Parcel number: 011044006000
Construction
Type & style
- Home type: SingleFamily
- Property subtype: Single Family Residence
Community & HOA
Location
- Region: Eureka
Financial & listing details
- Lease term: Contact For Details
Nearby apartments for rent

Price history
| Date | Event | Price |
|---|---|---|
| 10/2/2026 | Listed for rent | $1,950$1/sqft |
Source: Zillow Rentals Report a problem | ||
| 9/7/2026 | Listing removed | $1,950$1/sqft |
Source: Zillow Rentals Report a problem | ||
| 8/31/2026 | Listing removed | $430,000$313/sqft |
Source:  HBMLS #272738 Report a problem HBMLS #272738 Report a problem | ||
| 8/28/2026 | Listed for rent | $1,950$1/sqft |
Source: Zillow Rentals Report a problem | ||
| 6/30/2026 | Listed for sale | $430,000+3.6%$313/sqft |
Source: HBMLS #272738 Report a problem | ||
| 4/7/2022 | Sold | $415,000+7.8%$302/sqft |
Source: HBMLS #261062 Report a problem | ||
| 2/18/2022 | Price change | $385,000-2.3%$280/sqft |
Source: HBMLS #261062 Report a problem | ||
| 2/16/2022 | Listed for sale | $394,000+131.8%$287/sqft |
Source: HBMLS #261062 Report a problem | ||
| 1/6/2011 | Sold | $170,000-5%$124/sqft |
Source: Public Record Report a problem | ||
| 12/5/2010 | Listed for sale | $179,000+43.2%$130/sqft |
Source: Coldwell Banker Cutten Realty #232208 Report a problem | ||
| 11/20/2001 | Sold | $125,000$91/sqft |
Source: Public Record Report a problem | ||