Fantastic condo at the 'Villas at Ashland Farm' Champaign's best kept condo community tucked away, yet so convenient to shops and restaurants. This is one of the larger modes too ("The Abbey") with 1,739 beautifully finished square feet, all on one level. Great layout, with a 'split bedroom' design for privacy, high cathedral ceilings, 4-seasons/family room with French doors, cozy gas-log corner fireplace with mantle and more. The open-concept kitchen is a dream, beautiful finished extended height cabinetry, solid-surface countertops, all appliances, double pantry space, all conveniently located right by the attached 2-car garage entrance. Both the master-suite and 2nd private bedroom have their own full baths and both have walk-in-closets. Extra storage in the storage/mechanical room, extra storage closet and the attic with pull-down steps, and the extra garage shelves (all included). The separate private laundry/utility room is over-sized, has matching cabinetry above, plus an extra fridge/freezer included as well as the matched Kenmore washer & dryer set. Brand-new high-efficiency 'Rheem' furnace and central air unit as well as a new water heater and disposal 2 years ago. And this condo building is on the neighborhood lake, and quite close to the amazing private clubhouse which features a gym, shower, changing room/showers, beautiful party room with full kitchen for special events, and billiards room and even a condo community library. The amenities here are 2nd to none in our region, yet with affordable condo fees for easy and luxurious living. Hurry and call your agent about this one.... These Ashland Villa condos do not come up that frequently, and this one is priced for an immediate and low-fuss sale making this a great opportunity for qualified pre-approved or cash buyers.
Closed
$265,950
2726 J T Coffman Dr #2726, Champaign, IL 61822
2beds
1,739sqft
Condominium, Single Family Residence
Built in 2007
-- sqft lot
$269,700 Zestimate®
$153/sqft
$1,637 Estimated rent
Home value
$269,700
$243,000 - $299,000
$1,637/mo
Zestimate® history
Owner options
List your home for rent
$1,637/mo
Rent Zestimate®
Find your next renter with Zillow Rental Manager. Plus, with online applications, you can quickly screen prospective tenants – for free.
$1,637/mo
Rent Zestimate®
Refinance and save
$2,187/mo
Est. payment
Refinancing to a lower rate could help reduce your monthly payments and save thousands over the life of the loan.
$2,187/mo
Est. payment
Explore your selling options
Work with a Zillow partner agent
Leverage their expertise and Zillow's premium Showcase listings to get your home seen by more buyers.
Get startedList with your own agent
Get your home in front of millions of buyers by listing it on Zillow.
Learn how to do itSell it yourself
Take full control of how buyers see your home on Zillow by listing For Sale by Owner (FSBO).
List your homeWhat's special
Zillow last checked:
Listing updated:
Listed by:
Bradley Coats 217-840-2064,
RE/MAX REALTY ASSOCIATES-CHA
Bought with:
Jeffrey Finke
Coldwell Banker R.E. Group
Source: MRED as distributed by MLS GRID,MLS#: 12405180
Facts & features
Interior
Bedrooms & bathrooms
- Bedrooms: 2
- Bathrooms: 2
- Full bathrooms: 2
Rooms
- Room types: Foyer, Utility Room-1st Floor
Primary bedroom
- Features: Flooring (Carpet), Bathroom (Full)
- Level: Main
- Area: 210 Square Feet
- Dimensions: 15X14
Bedroom 2
- Features: Flooring (Carpet)
- Level: Main
- Area: 210 Square Feet
- Dimensions: 15X14
Dining room
- Features: Flooring (Carpet)
- Level: Main
- Area: 140 Square Feet
- Dimensions: 14X10
Family room
- Features: Flooring (Carpet)
- Level: Main
- Area: 192 Square Feet
- Dimensions: 16X12
Foyer
- Features: Flooring (Ceramic Tile)
- Level: Main
- Area: 24 Square Feet
- Dimensions: 6X4
Kitchen
- Features: Flooring (Ceramic Tile)
- Level: Main
- Area: 182 Square Feet
- Dimensions: 14X13
Laundry
- Features: Flooring (Ceramic Tile)
- Level: Main
- Area: 60 Square Feet
- Dimensions: 10X6
Living room
- Features: Flooring (Carpet)
- Level: Main
- Area: 304 Square Feet
- Dimensions: 19X16
Other
- Level: Main
- Area: 30 Square Feet
- Dimensions: 6X5
Heating
- Electric, Other, Forced Air
Cooling
- Central Air
Appliances
- Included: Dishwasher, Disposal, Oven, Range Hood, Refrigerator
- Laundry: Gas Dryer Hookup, In Unit
Features
- 1st Floor Bedroom, Cathedral Ceiling(s)
- Basement: Crawl Space,None
- Number of fireplaces: 1
- Fireplace features: Gas Log, Living Room
Interior area
- Total structure area: 1,739
- Total interior livable area: 1,739 sqft
- Finished area below ground: 0
Property
Parking
- Total spaces: 2
- Parking features: Concrete, Garage Door Opener, On Site, Garage Owned, Attached, Garage
- Attached garage spaces: 2
- Has uncovered spaces: Yes
Accessibility
- Accessibility features: No Disability Access
Features
- Patio & porch: Patio
- Has view: Yes
- View description: Water, Side(s) of Property
- Has water view: Yes
- Water view: Water,Side(s) of Property
Details
- Parcel number: 411436326019
- Special conditions: None
Construction
Type & style
- Home type: Condo
- Property subtype: Condominium, Single Family Residence
Materials
- Vinyl Siding, Stone
Condition
- New construction: No
- Year built: 2007
Utilities & green energy
- Sewer: Public Sewer
- Water: Public
Community & HOA
Community
- Subdivision: Ashland Farm
HOA
- Has HOA: Yes
- Amenities included: Exercise Room, Pool, Ceiling Fan, Clubhouse, In Ground Pool, Partial Fence, Patio, Private Laundry Hkup
- Services included: Clubhouse
- HOA fee: $253 monthly
Location
- Region: Champaign
Financial & listing details
- Price per square foot: $153/sqft
- Annual tax amount: $3,171
- Date on market: 6/27/2025
- Listing terms: Cash
- Ownership: Condo
Price history
| Date | Event | Price |
|---|---|---|
| 7/31/2025 | Sold | $265,950-1.5%$153/sqft |
Source:  MRED as distributed by MLS GRID #12405180 Report a problem MRED as distributed by MLS GRID #12405180 Report a problem | ||
| 6/30/2025 | Contingent | $269,950$155/sqft |
Source: MRED as distributed by MLS GRID #12405180 Report a problem | ||
| 6/27/2025 | Listed for sale | $269,950$155/sqft |
Source: MRED as distributed by MLS GRID #12405180 Report a problem | ||
Public tax history
Tax history is unavailable.
Neighborhood: 61822
Nearby homes
- $266,000-- bd-- ba-- sqft2726 J T Coffman Dr, Champaign, IL 61822Sold
- $263,3002 bd2 ba1.8k sqft2730 J T Coffman Dr, Champaign, IL 61822Off Market
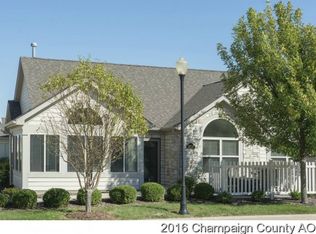
- $296,0002 bd2 ba1.8k sqft2728 J T Coffman Dr, Champaign, IL 61822Sold

- $243,200-- bd-- ba-- sqft2722 J T Coffman Dr, Champaign, IL 61822Off Market
- $288,5003 bd2 ba1.8k sqft2724 J T Coffman Dr, Champaign, IL 61822Off Market
- $279,0002 bd2 ba1.6k sqft2720 J T Coffman Dr, Champaign, IL 61822Off Market
- $291,9003 bd2 ba1.8k sqft2734 J T Coffman Dr, Champaign, IL 61822Off Market
- $281,800-- bd-- ba-- sqft2718 J T Coffman Dr, Champaign, IL 61822Off Market
- $266,400-- bd-- ba-- sqft2736 J T Coffman Dr, Champaign, IL 61822Off Market
Nearby schools
GreatSchools rating
- 3/10Stratton Elementary SchoolGrades: K-5Distance: 1.6 mi
- 4/10Franklin Middle SchoolGrades: 6-8Distance: 1.6 mi
- 4/10Central High SchoolGrades: 9-12Distance: 2.2 mi
Schools provided by the listing agent
- Elementary: Champaign Elementary School
- Middle: Champaign Junior High School
- High: Central High School
- District: 4
Source: MRED as distributed by MLS GRID. This data may not be complete. We recommend contacting the local school district to confirm school assignments for this home.


Get pre-qualified for a loan
At Zillow Home Loans, we can pre-qualify you in as little as 5 minutes with no impact to your credit score.An equal housing lender. NMLS #10287.
Sell for more on Zillow
Get a Zillow Showcase℠ listing at no additional cost and you could sell for .
$269,700
2% more
+$5,394
With Zillow Showcase(estimated)
$275,094
- Illinois
- Champaign County
- Champaign
- 61822
- 2726 J T Coffman Dr Unit 2726
Nearby cities
Nearby zip codes
Other Champaign Topics
