This stunning custom built home offers an exceptional blend of elegance, space and every day comfort. This beautiful home is located on one of the larger lots in the Dominion. Extra large master bedroom and sitting room are located downstairs along with a guest bedroom and bath. Another oversized bedroom and bath are located on the second floor. This home has an open concept layout and high end finishes throughout. It showcases timeless craftsmanship with a striking stone exterior, three car garage and inviting curb appeal.
Closed
$875,000
2726 Kensington, Searcy, AR 72143
3beds
3,768sqft
Single Family Residence
Built in 2015
0.41 Acres Lot
$868,900 Zestimate®
$232/sqft
$2,500 Estimated rent
Home value
$868,900
$704,000 - $1.08M
$2,500/mo
Zestimate® history
Owner options
List your home for rent
$2,500/mo
Rent Zestimate®
Find your next renter with Zillow Rental Manager. Plus, with online applications, you can quickly screen prospective tenants – for free.
$2,500/mo
Rent Zestimate®
Refinance and save
$6,264/mo
Est. payment
Refinancing to a lower rate could help reduce your monthly payments and save thousands over the life of the loan.
$6,264/mo
Est. payment
Explore your selling options
Work with a Zillow partner agent
Leverage their expertise and Zillow's premium Showcase listings to get your home seen by more buyers.
Get startedList with your own agent
Get your home in front of millions of buyers by listing it on Zillow.
Learn how to do itSell it yourself
Take full control of how buyers see your home on Zillow by listing For Sale by Owner (FSBO).
List your homeWhat's special
Zillow last checked:
Listing updated:
Listed by:
Jennifer Mabry 501-278-9512,
Dalrymple
Bought with:
Jennifer Mabry, AR
Dalrymple
Source: CARMLS,MLS#: 26024296
Facts & features
Interior
Bedrooms & bathrooms
- Bedrooms: 3
- Bathrooms: 4
- Full bathrooms: 4
Rooms
- Room types: Formal Living Room, Office/Study, Bonus Room
Dining room
- Features: Separate Dining Room, Eat-in Kitchen, Breakfast Bar
Heating
- Natural Gas
Cooling
- Electric
Appliances
- Included: Built-In Range, Microwave, Gas Range, Disposal, Refrigerator, Plumbed For Ice Maker, Ice Maker, Washer, Dryer, Tankless Water Heater
- Laundry: Laundry Room
Features
- Walk-In Closet(s), Built-in Features, Ceiling Fan(s), Breakfast Bar, Kit Counter-Quartz, Pantry, Sheet Rock, Primary Bedroom/Main Lv, Guest Bedroom/Main Lv, 2 Bedrooms Same Level
- Flooring: Tile, Concrete
- Doors: Insulated Doors
- Windows: Window Treatments, Insulated Windows
- Has fireplace: Yes
- Fireplace features: Woodburning-Site-Built, Gas Logs Present
Interior area
- Total structure area: 3,768
- Total interior livable area: 3,768 sqft
Property
Parking
- Total spaces: 2
- Parking features: Garage, Two Car, Golf Cart Garage
- Has garage: Yes
Features
- Levels: Two
- Stories: 2
- Patio & porch: Porch
- Exterior features: Rain Gutters
- Fencing: Full,Wrought Iron
Lot
- Size: 0.41 Acres
- Features: Sloped, Corner Lot, Lawn Sprinkler
Details
- Parcel number: 01601389854
Construction
Type & style
- Home type: SingleFamily
- Architectural style: Traditional
- Property subtype: Single Family Residence
Materials
- Stone
- Foundation: Slab
- Roof: Composition
Condition
- New construction: No
- Year built: 2015
Utilities & green energy
- Electric: Elec-Municipal (+Entergy)
- Gas: Gas-Natural
- Sewer: Public Sewer
- Water: Public
- Utilities for property: Natural Gas Connected
Green energy
- Energy efficient items: Doors
Community & HOA
Community
- Features: Mandatory Fee, Gated
- Security: Security System
- Subdivision: GARDENS (THE) AT THE DOMINION
HOA
- Has HOA: Yes
- HOA fee: $825 quarterly
Location
- Region: Searcy
Financial & listing details
- Price per square foot: $232/sqft
- Tax assessed value: $518,750
- Annual tax amount: $3,909
- Date on market: 6/16/2026
- Listing terms: VA Loan,FHA,Conventional,Cash
- Road surface type: Paved
Price history
| Date | Event | Price |
|---|---|---|
| 6/16/2026 | Sold | $875,000+797.4%$232/sqft |
Source:  CARMLS #26024296 Report a problem CARMLS #26024296 Report a problem | ||
| 1/31/2014 | Sold | $97,500$26/sqft |
Source: Public Record Report a problem | ||
Public tax history
| Year | Property taxes | Tax assessment |
|---|---|---|
| 2025 | $3,309 +2.4% | $96,280 +4.8% |
| 2024 | $3,231 +3.3% | $91,900 +5% |
| 2023 | $3,128 -1.6% | $87,520 |
| 2022 | $3,178 | $87,520 |
| 2021 | $3,178 | $87,520 |
| 2020 | $3,178 | $87,520 |
| 2019 | $3,178 -0.8% | $87,520 |
| 2018 | $3,203 -9.8% | $87,520 |
| 2017 | $3,553 | $87,520 |
| 2016 | $3,553 +685.6% | $87,520 +685.6% |
| 2015 | $452 | $11,140 |
| 2014 | $452 | $11,140 |
| 2013 | $452 | $11,140 |
| 2012 | -- | $11,140 +15% |
| 2010 | -- | $9,690 |
| 2009 | -- | $9,690 |
Find assessor info on the county website
Neighborhood: 72143
Nearby homes
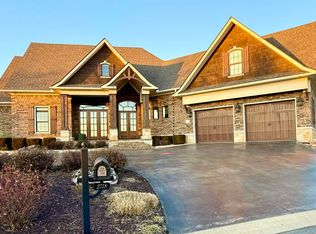
- $620,0003 bd3 ba3.2k sqft2718 Dominion Dr, Searcy, AR 72143Sold
- $637,600-- bd2 ba3k sqft2802 Kensington Dr, Searcy, AR 72143Off Market
- $67,5000.3 acres2723 Dominion Dr LOT 1, Searcy, AR 72143Lot/Land
- $594,100-- bd2 ba2.9k sqft900 Kelburn Ct, Searcy, AR 72143Off Market
- $591,200-- bd2 ba2.5k sqft901 Kelburn, Searcy, AR 72143Off Market
- $635,200-- bd2 ba2.8k sqft2810 Kensington Dr, Searcy, AR 72143Off Market
- $591,500-- bd2 ba2.4k sqft2710 Dominion Dr, Searcy, AR 72143Off Market
- $533,200-- bd2 ba2.7k sqft904 Kelburn Ct, Searcy, AR 72143Off Market
Nearby schools
GreatSchools rating
- 9/10Westside Elementary SchoolGrades: PK-3Distance: 0.5 mi
- 7/10Ahlf Junior High SchoolGrades: 7-8Distance: 2.4 mi
- 7/10Searcy High SchoolGrades: 9-12Distance: 1.5 mi
Sell for more on Zillow
Get a Zillow Showcase℠ listing at no additional cost and you could sell for .
$868,900
2% more
+$17,378
With Zillow Showcase(estimated)
$886,278
Sell for more on Zillow
Get a Zillow Showcase℠ listing at no additional cost and you could sell for .
$868,900
2% more
+$17,378
With Zillow Showcase(estimated)
$886,278
- Arkansas
- White County
- Searcy
- 72143
- 2726 Kensington
