Welcome to 2726 Kepler Avenue NE in Saint Michael, a stunning new construction townhome thoughtfully designed with 2,317 square feet home offering an ideal blend of comfort and functionality.
The open-concept main level creates a seamless flow between living spaces, making it perfect for both everyday living and entertaining. The well-appointed kitchen, which comes with stainless steel appliances, connects effortlessly to the dining and living areas, creating an inviting atmosphere for family gatherings and social occasions.
Upstairs, you'll find the spacious owner's bedroom, offering a private retreat with an en-suite bathroom. Two additional bedrooms provide comfortable spaces for family members or guests, while a second full bathroom services these rooms.
This end-unit townhome showcases superior craftsmanship and attention to detail throughout. The design emphasizes functionality while maintaining aesthetic appeal, creating a space that's both beautiful and practical. The purposeful layout maximizes living space while providing distinct areas for relaxation, work, and entertainment.
Closed
$349,900
2726 Kepler Ave NE, Saint Michael, MN 55376
3beds
2,317sqft
Side x Side
Built in 2025
2,308 Square Feet Lot
$354,500 Zestimate®
$151/sqft
$2,933 Estimated rent
Home value
$354,500
$326,000 - $386,000
$2,933/mo
Zestimate® history
Owner options
List your home for rent
$2,933/mo
Rent Zestimate®
Find your next renter with Zillow Rental Manager. Plus, with online applications, you can quickly screen prospective tenants – for free.
$2,933/mo
Rent Zestimate®
Refinance and save
$2,399/mo
Est. payment
Refinancing to a lower rate could help reduce your monthly payments and save thousands over the life of the loan.
$2,399/mo
Est. payment
Explore your selling options
Work with a Zillow partner agent
Leverage their expertise and Zillow's premium Showcase listings to get your home seen by more buyers.
Get startedList with your own agent
Get your home in front of millions of buyers by listing it on Zillow.
Learn how to do itSell it yourself
Take full control of how buyers see your home on Zillow by listing For Sale by Owner (FSBO).
List your homeWhat's special
Open-concept main levelPrivate retreatEn-suite bathroomStainless steel appliancesWell-appointed kitchen
Zillow last checked:
Listing updated:
Listed by:
Noni Paup 612-402-7572,
M/I Homes,
Derek Schreifels 952-258-9740
Bought with:
Christopher D Long
RE/MAX Results
Source: NorthstarMLS as distributed by MLS GRID,MLS#: 6738108
Facts & features
Interior
Bedrooms & bathrooms
- Bedrooms: 3
- Bathrooms: 3
- Full bathrooms: 2
- 1/2 bathrooms: 1
Bedroom
- Level: Upper
- Area: 202.5 Square Feet
- Dimensions: 15 x 13.5
Bedroom 2
- Level: Upper
- Area: 121 Square Feet
- Dimensions: 11 x 11
Bedroom 3
- Level: Upper
- Area: 121 Square Feet
- Dimensions: 11 x 11
Dining room
- Level: Main
- Area: 120 Square Feet
- Dimensions: 12 x 10
Family room
- Level: Main
- Area: 204 Square Feet
- Dimensions: 12 x 17
Flex room
- Level: Main
- Area: 141.75 Square Feet
- Dimensions: 10.5 x 13.5
Kitchen
- Level: Main
- Area: 94.5 Square Feet
- Dimensions: 9 x 10.5
Recreation room
- Level: Lower
- Area: 204 Square Feet
- Dimensions: 12 x 17
Heating
- Forced Air, Fireplace(s)
Cooling
- Central Air
Appliances
- Included: Dishwasher, Dryer, Microwave, Range, Refrigerator, Washer
- Laundry: Laundry Room, Upper Level
Features
- Basement: Finished
- Number of fireplaces: 1
- Fireplace features: Electric
Interior area
- Total structure area: 2,317
- Total interior livable area: 2,317 sqft
- Finished area above ground: 1,918
- Finished area below ground: 399
Property
Parking
- Total spaces: 2
- Parking features: Attached
- Attached garage spaces: 2
Accessibility
- Accessibility features: None
Features
- Levels: More Than 2 Stories
- Patio & porch: Other
Lot
- Size: 2,308 Square Feet
- Dimensions: 31 x 75
Details
- Foundation area: 959
- Parcel number: 114400001250
- Zoning description: Residential-Single Family
Construction
Type & style
- Home type: SingleFamily
- Property subtype: Side x Side
- Attached to another structure: Yes
Materials
- Roof: Architectural Shingle
Condition
- New construction: Yes
- Year built: 2025
Details
- Builder name: HANS HAGEN HOMES AND M/I HOMES
Utilities & green energy
- Gas: Natural Gas
- Sewer: City Sewer/Connected
- Water: City Water/Connected
Community & HOA
Community
- Subdivision: Lakeshore Park 3rd Add
HOA
- Has HOA: Yes
- Services included: Maintenance Structure, Hazard Insurance, Lawn Care, Maintenance Grounds, Professional Mgmt, Sanitation, Snow Removal
- HOA fee: $242 monthly
- HOA name: First Service Residential
- HOA phone: 952-277-2716
Location
- Region: Saint Michael
Financial & listing details
- Price per square foot: $151/sqft
- Annual tax amount: $156
- Date on market: 6/13/2025
- Cumulative days on market: 95 days
Price history
| Date | Event | Price |
|---|---|---|
| 12/30/2025 | Sold | $349,900$151/sqft |
Source:  NorthstarMLS as distributed by MLS GRID #6738108 Report a problem NorthstarMLS as distributed by MLS GRID #6738108 Report a problem | ||
| 11/19/2025 | Price change | $349,900-1.4%$151/sqft |
Source:  M/I Homes Report a problem M/I Homes Report a problem | ||
| 11/18/2025 | Pending sale | $355,000$153/sqft |
Source: NorthstarMLS as distributed by MLS GRID #6738108 Report a problem | ||
| 10/30/2025 | Price change | $355,000-0.8%$153/sqft |
Source: NorthstarMLS as distributed by MLS GRID #6738108 Report a problem | ||
| 10/23/2025 | Price change | $358,000-0.6%$155/sqft |
Source: NorthstarMLS as distributed by MLS GRID #6738108 Report a problem | ||
| 10/11/2025 | Price change | $360,100-1.3%$155/sqft |
Source: M/I Homes Report a problem | ||
| 8/29/2025 | Price change | $364,990-1.4%$158/sqft |
Source: NorthstarMLS as distributed by MLS GRID #6738108 Report a problem | ||
| 7/30/2025 | Price change | $369,990+2.7%$160/sqft |
Source: M/I Homes Report a problem | ||
| 7/25/2025 | Price change | $360,100-2.7%$155/sqft |
Source: M/I Homes Report a problem | ||
| 7/11/2025 | Price change | $369,990-1.3%$160/sqft |
Source: NorthstarMLS as distributed by MLS GRID #6738108 Report a problem | ||
| 6/12/2025 | Price change | $374,990-1.3%$162/sqft |
Source: NorthstarMLS as distributed by MLS GRID #6698577 Report a problem | ||
| 5/29/2025 | Price change | $379,990-2.6%$164/sqft |
Source: NorthstarMLS as distributed by MLS GRID #6698577 Report a problem | ||
| 5/16/2025 | Price change | $389,990-1.4%$168/sqft |
Source: NorthstarMLS as distributed by MLS GRID #6698577 Report a problem | ||
| 5/3/2025 | Price change | $395,675+0.5%$171/sqft |
Source: M/I Homes Report a problem | ||
| 3/20/2025 | Listed for sale | $393,675$170/sqft |
Source: M/I Homes Report a problem | ||
Public tax history
Tax history is unavailable.
Neighborhood: 55376
Nearby homes
- $337,4003 bd3 ba1.9k sqft2724 Kepler Ave NE, Saint Michael, MN 55376Sold

- $340,0003 bd3 ba2k sqft2722 Kepler Ave NE, Saint Michael, MN 55376Sold
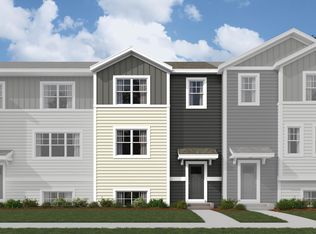
- $344,7003 bd3 ba2.3k sqft2720 Kepler Ave NE, Saint Michael, MN 55376Sold

- $385,0003 bd3 ba2.3k sqft2706 Kepler Ave NE, Saint Michael, MN 55376Sold
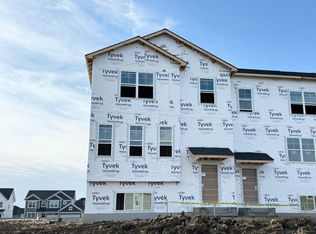
- $366,0003 bd3 ba2.3k sqft2700 Kepler Ave NE, Saint Michael, MN 55376Sold
- $345,3103 bd3 ba-- sqft2820 Kepler Ave NE, Saint Michael, MN 55376Sold
- $325,0003 bd3 ba1.7k sqft2822 Kepler Ave NE, Saint Michael, MN 55376Sold
- $319,9903 bd3 ba1.7k sqft2828 Kepler Ave NE, Saint Michael, MN 55376Sold
Nearby schools
GreatSchools rating
- 9/10St. Michael Elementary SchoolGrades: 1-4Distance: 1.1 mi
- 8/10St. Michael-Albertville Middle EastGrades: 5-8Distance: 3 mi
- 9/10St. Michael-Albertville Senior High SchoolGrades: 9-12Distance: 3.1 mi
Get a cash offer in 3 minutes
Find out how much your home could sell for in as little as 3 minutes with a no-obligation cash offer.
Estimated market value
$354,500
Get a cash offer in 3 minutes
Find out how much your home could sell for in as little as 3 minutes with a no-obligation cash offer.
Estimated market value
$354,500
- Minnesota
- Wright County
- Saint Michael
- 55376
- 2726 Kepler Ave NE
Nearby cities
Nearby zip codes
Other Saint Michael Topics
