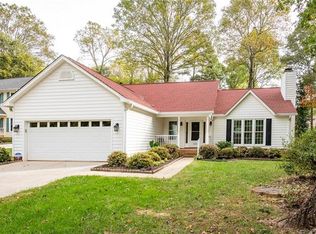
Welcome to your new home, nestled in the peaceful and sought-after community of The Heathers in Matthews, NC. This charming, well-maintained residence offers the perfect blend of suburban tranquility and modern convenience. Step inside to find a thoughtfully designed floor plan that prioritizes both comfort and functionality. The main level features gleaming wood floors and a bright, airy aesthetic. The heart of the home boasts crisp white cabinetry, sleek quartz countertops, and stainless steel appliances. A convenient breakfast nook overlooks the lush backyard through a large bay window. Enjoy cozy evenings by the fireplace in the family room or host formal dinners in the dedicated dining area. The Primary Suite offers a peaceful retreat featuring a walk-in closet and an ensuite bath with dual vanities. With four bedrooms, there is ample space for a home office, gym, or guest suite. Located on a quiet cul-de-sac, the property offers a private, fenced-in backyard—perfect for pets, gardening, or summer BBQs. Attached 2-car garage with additional shop space for DIY projects. You are just minutes away from the vibrant shops and restaurants of Downtown Matthews, with easy access to I-485 for a quick commute to Charlotte. Zoned for highly-regarded schools, including David W. Butler High (just 0.5 miles away), Mint Hill Elementary, and Mint Hill Middle.
This home is a rare find in a community with no HOA, providing you the freedom to truly make the space your own.
Closed
Zestimate®
$500,000
2726 Kirkholm Dr, Matthews, NC 28105
4beds
2,600sqft
Single Family Residence
Built in 1990
0.28 Acres Lot
$500,000 Zestimate®
$192/sqft
$2,705 Estimated rent
Home value
$500,000
$465,000 - $535,000
$2,705/mo
Zestimate® history
Owner options
List your home for rent
$2,705/mo
Rent Zestimate®
Find your next renter with Zillow Rental Manager. Plus, with online applications, you can quickly screen prospective tenants – for free.
$2,705/mo
Rent Zestimate®
Refinance and save
$3,001/mo
Est. payment
Refinancing to a lower rate could help reduce your monthly payments and save thousands over the life of the loan.
$3,001/mo
Est. payment
Explore your selling options
Work with a Zillow partner agent
Leverage their expertise and Zillow's premium Showcase listings to get your home seen by more buyers.
Get startedList with your own agent
Get your home in front of millions of buyers by listing it on Zillow.
Learn how to do itSell it yourself
Take full control of how buyers see your home on Zillow by listing For Sale by Owner (FSBO).
List your homeWhat's special
Sleek quartz countertopsGleaming wood floorsCrisp white cabinetryDedicated dining areaStainless steel appliances
Zillow last checked:
Listing updated:
Listed by:
Jackie Bevington jbev@kw.com,
Keller Williams South Park
Bought with:
Melissa Berens
Keller Williams South Park
Source: Canopy MLS as distributed by MLS GRID,MLS#: 4370998
Facts & features
Interior
Bedrooms & bathrooms
- Bedrooms: 4
- Bathrooms: 3
- Full bathrooms: 2
- 1/2 bathrooms: 1
Primary bedroom
- Level: Upper
Bedroom s
- Level: Upper
Bedroom s
- Level: Upper
Bedroom s
- Level: Upper
Bathroom half
- Level: Main
Bathroom full
- Level: Upper
Bathroom full
- Level: Upper
Breakfast
- Level: Main
Dining room
- Level: Main
Family room
- Level: Main
Kitchen
- Level: Main
Laundry
- Level: Main
Sunroom
- Level: Main
Heating
- Forced Air, Natural Gas
Cooling
- Ceiling Fan(s), Central Air, Electric
Appliances
- Included: Dishwasher, Disposal, Microwave, Oven, Washer/Dryer
- Laundry: Laundry Closet
Features
- Flooring: Carpet, Tile, Wood
- Windows: Insulated Windows
- Has basement: No
- Fireplace features: Family Room, Gas Log
Interior area
- Total structure area: 2,600
- Total interior livable area: 2,600 sqft
- Finished area above ground: 2,600
- Finished area below ground: 0
Property
Parking
- Total spaces: 2
- Parking features: Driveway, Attached Garage, Garage Door Opener, Garage Faces Front, Garage on Main Level
- Attached garage spaces: 2
- Has uncovered spaces: Yes
Features
- Levels: Two
- Stories: 2
- Patio & porch: Deck
- Fencing: Back Yard,Fenced
Lot
- Size: 0.28 Acres
Details
- Additional structures: Shed(s)
- Parcel number: 21519134
- Zoning: R-12
- Special conditions: Standard
Construction
Type & style
- Home type: SingleFamily
- Architectural style: Traditional
- Property subtype: Single Family Residence
Materials
- Vinyl
- Foundation: Crawl Space
- Roof: Composition
Condition
- New construction: No
- Year built: 1990
Utilities & green energy
- Sewer: Public Sewer
- Water: City
- Utilities for property: Cable Available, Electricity Connected
Community & HOA
Community
- Subdivision: The Heathers
Location
- Region: Matthews
Financial & listing details
- Price per square foot: $192/sqft
- Tax assessed value: $461,400
- Annual tax amount: $3,617
- Date on market: 4/17/2026
- Cumulative days on market: 7 days
- Listing terms: Cash,Conventional,FHA,VA Loan
- Electric utility on property: Yes
- Road surface type: Concrete, Paved
Price history
| Date | Event | Price |
|---|---|---|
| 5/26/2026 | Sold | $500,000$192/sqft |
Source:  Canopy MLS as distributed by MLS GRID #4370998 Report a problem Canopy MLS as distributed by MLS GRID #4370998 Report a problem | ||
| 4/17/2026 | Listed for sale | $500,000+5.3%$192/sqft |
Source: Canopy MLS as distributed by MLS GRID #4370998 Report a problem | ||
| 3/11/2022 | Sold | $475,000+11.8%$183/sqft |
Source: Canopy MLS as distributed by MLS GRID #3826989 Report a problem | ||
| 2/12/2022 | Pending sale | $425,000$163/sqft |
Source: Canopy MLS as distributed by MLS GRID #3826989 Report a problem | ||
| 2/9/2022 | Listed for sale | $425,000$163/sqft |
Source: Canopy MLS as distributed by MLS GRID #3826989 Report a problem | ||
Public tax history
| Year | Property taxes | Tax assessment |
|---|---|---|
| 2025 | $3,617 +3.1% | $461,400 |
| 2024 | $3,508 +1.5% | $461,400 |
| 2023 | $3,457 +21.3% | $461,400 +49.8% |
| 2022 | $2,849 | $308,100 |
| 2021 | -- | $308,100 |
| 2020 | -- | $308,100 |
| 2019 | $2,797 | $308,100 +41.7% |
| 2018 | -- | $217,500 |
| 2017 | -- | $217,500 |
| 2016 | -- | $217,500 |
| 2015 | -- | $217,500 |
| 2014 | -- | $217,500 |
| 2013 | -- | $217,500 |
| 2012 | -- | $217,500 |
| 2011 | -- | $217,500 +9.9% |
| 2010 | -- | $197,900 |
| 2009 | -- | $197,900 |
| 2008 | -- | $197,900 |
| 2007 | -- | $197,900 |
| 2006 | -- | $197,900 |
| 2005 | -- | $197,900 |
| 2004 | -- | $197,900 |
| 2003 | -- | $197,900 +7.9% |
| 2002 | -- | $183,350 |
| 2001 | -- | $183,350 |
| 2000 | -- | $183,350 |
Find assessor info on the county website
Neighborhood: 28105
Nearby homes
- $438,0003 bd2 ba1.7k sqft2720 Kirkholm Dr, Matthews, NC 28105Off Market
- $493,7004 bd2 ba2.3k sqft2730 Kirkholm Dr, Matthews, NC 28105Off Market
- $456,5003 bd3 ba1.9k sqft2714 Kirkholm Dr, Matthews, NC 28105Off Market

- $475,2005 bd2 ba1.9k sqft2731 Kilmarnock Ct, Matthews, NC 28105Off Market
- $414,9003 bd2 ba1.6k sqft2727 Kilmarnock Ct, Matthews, NC 28105Off Market
- $490,4004 bd2 ba1.9k sqft2735 Kirkholm Dr, Matthews, NC 28105Off Market
- $435,0004 bd3 ba2.2k sqft2725 Kirkholm Dr, Matthews, NC 28105Sold
- $480,6004 bd2 ba2.4k sqft2717 Kirkholm Dr, Matthews, NC 28105Off Market
Nearby schools
GreatSchools rating
- 4/10Mint Hill Elementary SchoolGrades: PK-5Distance: 2 mi
- 5/10Mint Hill Middle SchoolGrades: 6-8Distance: 2.2 mi
- 6/10David W Butler HighGrades: 9-12Distance: 0.5 mi
Schools provided by the listing agent
- Elementary: Mint Hill
- Middle: Mint Hill
- High: Butler
Source: Canopy MLS as distributed by MLS GRID. This data may not be complete. We recommend contacting the local school district to confirm school assignments for this home.
Get a cash offer in 3 minutes
Find out how much your home could sell for in as little as 3 minutes with a no-obligation cash offer.
Estimated market value
$500,000
Get a cash offer in 3 minutes
Find out how much your home could sell for in as little as 3 minutes with a no-obligation cash offer.
Estimated market value
$500,000
- North Carolina
- Mecklenburg County
- Matthews
- 28105
- 2726 Kirkholm Dr
Nearby cities
Nearby zip codes
Other Matthews Topics
