Discover the charm of this beautifully maintained ranch-style home across the street from the entrance path for the neighborhood stocked lake and woods. With 1,734 sq ft of inviting living space, this residence features an open floor plan, three spacious bedrooms and three full bathrooms, perfect for easy living. The heart of the home boasts a cozy family room off the kitchen, complete with fireplace and sliding doors to the backyard. Enjoy the modern conveniences of stainless-steel appliances, built-in microwave, clever Lazy-Susan for trash and recycling, quartz countertops, and tile flooring. Elsewhere the hardwood floor and luxury vinyl plank flooring add beauty throughout. A nicely finished 700 sq ft basement with it's full bathroom as well as laundry area provides plenty of room for recreation and storage. Back upstairs you’ll step outside to a generous 0.92-acre lot, a patio for outdoor relaxation, large wooden playset, gardens, and an outbuilding workshop furnished with power and vacuum system. With energy-efficient windows and a peaceful view of woods, this home offers a perfect blend of functionality and tranquility. For your safety and comfort the home comes with a whole house backup generator. Conveniently located with ample parking, this property is ready to welcome you home! More information is available in the attached documents for the Workshop, water System, the whole house generator and the Loch Haven Club Parkland.
Sold for $680,000
$680,000
2726 Loch Haven Dr, Ijamsville, MD 21754
3beds
2,534sqft
Single Family Residence
Built in 1981
0.92 Acres Lot
$678,200 Zestimate®
$268/sqft
$3,240 Estimated rent
Home value
$678,200
$631,000 - $726,000
$3,240/mo
Zestimate® history
Owner options
List your home for rent
$3,240/mo
Rent Zestimate®
Find your next renter with Zillow Rental Manager. Plus, with online applications, you can quickly screen prospective tenants – for free.
$3,240/mo
Rent Zestimate®
Refinance and save
$4,164/mo
Est. payment
Refinancing to a lower rate could help reduce your monthly payments and save thousands over the life of the loan.
$4,164/mo
Est. payment
Explore your selling options
Work with a Zillow partner agent
Leverage their expertise and Zillow's premium Showcase listings to get your home seen by more buyers.
Get startedList with your own agent
Get your home in front of millions of buyers by listing it on Zillow.
Learn how to do itSell it yourself
Take full control of how buyers see your home on Zillow by listing For Sale by Owner (FSBO).
List your homeWhat's special
Patio for outdoor relaxationPeaceful view of woodsHardwood floorLarge wooden playsetAmple parkingEnergy-efficient windowsQuartz countertops
Zillow last checked:
Listing updated:
Listed by:
Bob Reynolds 301-873-2106,
Long & Foster Real Estate, Inc.
Bought with:
Sam Giuliani, 670588
Keller Williams Realty Centre
Source: Bright MLS,MLS#: MDFR2079670
Facts & features
Interior
Bedrooms & bathrooms
- Bedrooms: 3
- Bathrooms: 3
- Full bathrooms: 3
- Main level bathrooms: 2
- Main level bedrooms: 3
Rooms
- Room types: Primary Bedroom, Bedroom 2, Bedroom 3, Kitchen, Family Room, Foyer, Great Room, Laundry, Office, Recreation Room, Storage Room, Utility Room, Bathroom 2, Bathroom 3, Primary Bathroom
Primary bedroom
- Features: Ceiling Fan(s), Flooring - Laminate Plank, Primary Bedroom - Dressing Area, Walk-In Closet(s), Attached Bathroom, Window Treatments
- Level: Main
- Area: 224 Square Feet
- Dimensions: 14 X 16
Bedroom 2
- Features: Ceiling Fan(s), Flooring - Laminate Plank, Window Treatments
- Level: Main
- Area: 168 Square Feet
- Dimensions: 12 X 14
Bedroom 3
- Features: Ceiling Fan(s), Flooring - Laminate Plank, Window Treatments
- Level: Main
- Area: 100 Square Feet
- Dimensions: 10 X 10
Primary bathroom
- Features: Bathroom - Walk-In Shower, Flooring - Tile/Brick
- Level: Main
- Area: 40 Square Feet
- Dimensions: 5 X 8
Bathroom 2
- Features: Bathroom - Tub Shower, Flooring - Tile/Brick
- Level: Main
- Area: 35 Square Feet
- Dimensions: 5 X 7
Bathroom 3
- Features: Bathroom - Walk-In Shower, Flooring - Ceramic Tile
- Level: Lower
- Area: 112 Square Feet
- Dimensions: 8 X 14
Family room
- Features: Ceiling Fan(s), Crown Molding, Fireplace - Wood Burning, Flooring - HardWood, Window Treatments
- Level: Main
- Area: 204 Square Feet
- Dimensions: 12 X 17
Foyer
- Features: Flooring - Ceramic Tile
- Level: Main
- Area: 72 Square Feet
- Dimensions: 6 X 12
Great room
- Features: Crown Molding, Flooring - HardWood, Window Treatments, Ceiling Fan(s)
- Level: Main
- Area: 234 Square Feet
- Dimensions: 13 X 18
Kitchen
- Features: Breakfast Bar, Countertop(s) - Quartz, Window Treatments, Recessed Lighting
- Level: Main
- Area: 168 Square Feet
- Dimensions: 12 X 14
Laundry
- Features: Flooring - Concrete
- Level: Lower
- Area: 429 Square Feet
- Dimensions: 13 X 33
Office
- Features: Ceiling Fan(s), Crown Molding, Flooring - Solid Hardwood
- Level: Main
- Area: 143 Square Feet
- Dimensions: 11 X 13
Recreation room
- Features: Flooring - Ceramic Tile, Wet Bar, Basement - Partially Finished
- Level: Lower
- Area: 696 Square Feet
- Dimensions: 24 X 29
Storage room
- Features: Flooring - Concrete
- Level: Lower
- Area: 231 Square Feet
- Dimensions: 11 X 21
Utility room
- Features: Flooring - Concrete
- Level: Lower
- Area: 132 Square Feet
- Dimensions: 11 X 12
Heating
- Forced Air, Heat Pump, Electric
Cooling
- Attic Fan, Ceiling Fan(s), Heat Pump, Programmable Thermostat, Exhaust Fan, Electric
Appliances
- Included: Microwave, Dishwasher, Disposal, Dryer, Humidifier, Oven/Range - Electric, Stainless Steel Appliance(s), Water Conditioner - Owned, Water Dispenser, Water Heater, Washer, Water Treat System, Electric Water Heater
- Laundry: In Basement, Washer In Unit, Dryer In Unit, Laundry Room
Features
- Air Filter System, Attic/House Fan, Bathroom - Tub Shower, Bathroom - Walk-In Shower, Ceiling Fan(s), Combination Dining/Living, Crown Molding, Entry Level Bedroom, Family Room Off Kitchen, Walk-In Closet(s), Bar, Dry Wall
- Flooring: Hardwood, Luxury Vinyl, Wood
- Doors: Sliding Glass
- Windows: Casement, Double Hung, Double Pane Windows, Energy Efficient, Insulated Windows, Screens, Vinyl Clad
- Basement: Full,Partially Finished,Side Entrance
- Number of fireplaces: 1
- Fireplace features: Glass Doors, Mantel(s), Stone
Interior area
- Total structure area: 3,468
- Total interior livable area: 2,534 sqft
- Finished area above ground: 1,734
- Finished area below ground: 800
Property
Parking
- Total spaces: 7
- Parking features: Garage Faces Front, Inside Entrance, Garage Door Opener, Asphalt, Attached, Driveway
- Attached garage spaces: 2
- Uncovered spaces: 5
Accessibility
- Accessibility features: Accessible Entrance, Other
Features
- Levels: Two
- Stories: 2
- Patio & porch: Patio
- Exterior features: Lighting, Rain Gutters, Play Equipment, Satellite Dish
- Pool features: None
- Fencing: Split Rail,Privacy
- Has view: Yes
- View description: Trees/Woods
Lot
- Size: 0.92 Acres
- Features: Front Yard, Landscaped, No Thru Street, Rear Yard, Sloped
Details
- Additional structures: Above Grade, Below Grade, Outbuilding
- Parcel number: 1107211996
- Zoning: R1
- Special conditions: Standard
Construction
Type & style
- Home type: SingleFamily
- Architectural style: Ranch/Rambler
- Property subtype: Single Family Residence
Materials
- Frame
- Foundation: Active Radon Mitigation, Concrete Perimeter
- Roof: Shingle
Condition
- Excellent
- New construction: No
- Year built: 1981
Details
- Builder name: Wormald
Utilities & green energy
- Electric: 110 Volts, 220 Volts
- Sewer: On Site Septic
- Water: Well
- Utilities for property: Cable Available, Electricity Available, Propane, Underground Utilities, Cable
Green energy
- Energy efficient items: Fireplace/Wood Stove
- Indoor air quality: Moisture Control, Contaminant Control
Community & HOA
Community
- Security: Carbon Monoxide Detector(s), Smoke Detector(s)
- Subdivision: Loch Haven
HOA
- Has HOA: No
Location
- Region: Ijamsville
Financial & listing details
- Price per square foot: $268/sqft
- Tax assessed value: $473,000
- Annual tax amount: $6,048
- Date on market: 4/8/2026
- Listing agreement: Exclusive Agency
- Listing terms: Cash,Conventional,VA Loan
- Ownership: Fee Simple
- Road surface type: Paved
Price history
| Date | Event | Price |
|---|---|---|
| 6/2/2026 | Sold | $680,000$268/sqft |
Source:  Bright MLS #MDFR2079670 Report a problem Bright MLS #MDFR2079670 Report a problem | ||
| 4/17/2026 | Contingent | $680,000$268/sqft |
Source: Bright MLS #MDFR2079670 Report a problem | ||
| 4/8/2026 | Listed for sale | $680,000+58.9%$268/sqft |
Source: Bright MLS #MDFR2079670 Report a problem | ||
| 6/26/2020 | Sold | $428,000-2.7%$169/sqft |
Source: Public Record Report a problem | ||
| 5/14/2020 | Listed for sale | $439,900+20.7%$174/sqft |
Source: Allison James Estates & Homes #MDFR263684 Report a problem | ||
| 12/15/2003 | Sold | $364,500$144/sqft |
Source: Public Record Report a problem | ||
Public tax history
| Year | Property taxes | Tax assessment |
|---|---|---|
| 2025 | $148 -97.4% | $499,000 +5.5% |
| 2024 | $5,780 +17.9% | $473,000 +13.1% |
| 2023 | $4,901 +15.1% | $418,133 -11.6% |
| 2022 | $4,257 +17.8% | $473,000 +53.4% |
| 2021 | $3,614 | $308,400 |
| 2020 | $3,614 | -- |
| 2019 | $3,614 -3.1% | $308,400 -3.1% |
| 2018 | $3,729 | $318,200 |
| 2017 | $3,729 +11.6% | $318,200 +4.4% |
| 2016 | $3,343 | $304,733 +2.3% |
| 2015 | $3,343 | $298,000 +2.4% |
| 2014 | $3,343 | $290,900 +2.5% |
| 2013 | -- | $283,800 +2.6% |
| 2012 | -- | $276,700 |
| 2011 | -- | $276,700 |
| 2010 | -- | $276,700 -34.9% |
| 2009 | -- | $425,160 +15.9% |
| 2008 | -- | $366,856 +18.9% |
| 2007 | -- | $308,553 +23.3% |
| 2006 | -- | $250,250 +9.6% |
| 2005 | -- | $228,300 +10.6% |
| 2004 | -- | $206,350 +11.9% |
| 2003 | -- | $184,400 +1.7% |
| 2002 | -- | $181,312 +1.7% |
| 2001 | -- | $178,226 |
Find assessor info on the county website
Neighborhood: 21754
Nearby homes
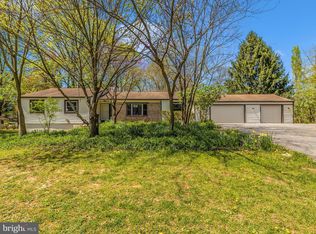
- $600,0005 bd3 ba3.4k sqft2728 Loch Haven Dr, Ijamsville, MD 21754Sold
- $578,2005 bd3 ba1.7k sqft2724 Loch Haven Dr, Ijamsville, MD 21754Off Market
- $636,900-- bd3 ba2.2k sqft2719 Hillside Ct, Ijamsville, MD 21754Off Market
- $733,2003 bd4 ba3.4k sqft2715 Hillside Ct, Ijamsville, MD 21754Off Market
- $631,700-- bd2 ba2.2k sqft2722 Loch Haven Dr, Ijamsville, MD 21754Off Market
- $656,100-- bd3 ba2.2k sqft2713 Hillside Ct, Ijamsville, MD 21754Off Market
- $490,700-- bd2 ba1.2k sqft2725 Loch Haven Dr, Ijamsville, MD 21754Off Market
- $610,000-- bd3 ba2k sqft2723 Hillside Ct, Ijamsville, MD 21754Off Market
Nearby schools
GreatSchools rating
- 8/10Kemptown Elementary SchoolGrades: K-5Distance: 2.4 mi
- 9/10Windsor Knolls Middle SchoolGrades: 6-8Distance: 0.8 mi
- 10/10Urbana High SchoolGrades: 9-12Distance: 3.7 mi
Schools provided by the listing agent
- District: Frederick County Public Schools
Source: Bright MLS. This data may not be complete. We recommend contacting the local school district to confirm school assignments for this home.
Get a cash offer in 3 minutes
Find out how much your home could sell for in as little as 3 minutes with a no-obligation cash offer.
Estimated market value
$678,200
Get a cash offer in 3 minutes
Find out how much your home could sell for in as little as 3 minutes with a no-obligation cash offer.
Estimated market value
$678,200
- Maryland
- Frederick County
- Ijamsville
- 21754
- 2726 Loch Haven Dr
