BRAND NEW HOME! Welcome to “The Laurel,” a Fran Sutton Homes build offering smart design, long-term efficiency, and room to grow. The main level features an open living and kitchen layout with generous cabinet storage and all kitchen appliances included. The primary bedroom includes a walk-in closet and private bath with double vanity and step-in shower, while the additional bedrooms or dedicated office provide even more ideal living space. The rear entrance includes a built-in mudroom rack with storage, and the home is built with Energy Star rated efficiency, offering the benefits of new construction warranties, structural guarantees, and reduced immediate repair costs.
A major highlight is the full unfinished basement with 9-foot walls, private exterior entrance, and plumbing stubbed for a future bathroom. This space creates excellent potential for multigenerational living, expanded living space, or future customization.
Plus, it's conveniently located near the recently improved Klamm Park, featuring new courts and upgraded recreational amenities, and just minutes from downtown Kansas City, Kansas, with easy access to shopping, dining, and major commuting routes.
This property is approved under the Wyandotte Neighborhood Rehabilitation Act, allowing the future homeowner to receive a 95% rebate on the additional property taxes resulting from the property improvement for the next 10 years beginning in 2026.
Sold
Price Unknown
2726 N 21st Pl, Kansas City, KS 66104
3beds
1,065sqft
Single Family Residence
Built in 2026
5,227 Square Feet Lot
$216,800 Zestimate®
$--/sqft
$1,773 Estimated rent
Home value
$216,800
$193,000 - $243,000
$1,773/mo
Zestimate® history
Owner options
List your home for rent
$1,773/mo
Rent Zestimate®
Find your next renter with Zillow Rental Manager. Plus, with online applications, you can quickly screen prospective tenants – for free.
$1,773/mo
Rent Zestimate®
Refinance and save
Refinancing to a lower rate could help reduce your monthly payments and save thousands over the life of the loan.
Explore your selling options
Work with a Zillow partner agent
Leverage their expertise and Zillow's premium Showcase listings to get your home seen by more buyers.
Get startedList with your own agent
Get your home in front of millions of buyers by listing it on Zillow.
Learn how to do itSell it yourself
Take full control of how buyers see your home on Zillow by listing For Sale by Owner (FSBO).
List your homeWhat's special
Double vanityAll kitchen appliances includedGenerous cabinet storageStep-in shower
Zillow last checked:
Listing updated:
Listed by:
Lizzy Reynolds 913-272-6408,
Gemini I I, Inc Realtors
Bought with:
Jessica Zieg, SP000233424
LOCAL AGENT
Source: Heartland MLS as distributed by MLS GRID,MLS#: 2605479
Facts & features
Interior
Bedrooms & bathrooms
- Bedrooms: 3
- Bathrooms: 2
- Full bathrooms: 2
Primary bedroom
- Features: All Carpet
- Level: Main
- Dimensions: 11 x 11.1
Bedroom 2
- Features: All Carpet
- Level: Main
- Dimensions: 9.8 x 11.1
Bedroom 3
- Features: All Carpet
- Level: Main
- Dimensions: 9.8 x 11.1
Primary bathroom
- Features: Double Vanity, Luxury Vinyl
- Level: Main
Bathroom 2
- Features: Luxury Vinyl
- Level: Main
Kitchen
- Features: Built-in Features, Kitchen Island, Luxury Vinyl
- Level: Main
Laundry
- Features: Built-in Features, Luxury Vinyl
- Level: Main
Living room
- Features: Luxury Vinyl
- Level: Main
- Dimensions: 16.9 x 11.1
Heating
- Electric
Cooling
- Electric
Appliances
- Laundry: Main Level, Off The Kitchen
Features
- Flooring: Carpet, Luxury Vinyl
- Basement: Unfinished,Bath/Stubbed
- Has fireplace: No
Interior area
- Total structure area: 1,065
- Total interior livable area: 1,065 sqft
- Finished area above ground: 1,065
- Finished area below ground: 0
Property
Parking
- Parking features: Off Street
Lot
- Size: 5,227 Square Feet
Details
- Parcel number: 162813
Construction
Type & style
- Home type: SingleFamily
- Property subtype: Single Family Residence
Materials
- Vinyl Siding
- Roof: Composition
Condition
- New Construction
- New construction: Yes
- Year built: 2026
Details
- Builder name: Fran Sutton Homes
Utilities & green energy
- Sewer: Public Sewer
- Water: Public
Community & HOA
Community
- Subdivision: Anglewood
HOA
- Has HOA: No
Location
- Region: Kansas City
Financial & listing details
- Tax assessed value: $5,380
- Annual tax amount: $838
- Date on market: 3/5/2026
- Listing terms: Cash,Conventional,FHA,VA Loan
- Ownership: Private
Price history
| Date | Event | Price |
|---|---|---|
| 6/29/2026 | Sold | -- |
Source:  Heartland MLS as distributed by MLS GRID #2605479 Report a problem Heartland MLS as distributed by MLS GRID #2605479 Report a problem | ||
| 6/2/2026 | Contingent | $215,000$202/sqft |
Source: Heartland MLS as distributed by MLS GRID #2605479 Report a problem | ||
| 5/29/2026 | Listed for sale | $215,000$202/sqft |
Source: Heartland MLS as distributed by MLS GRID #2605479 Report a problem | ||
| 5/26/2026 | Contingent | $215,000$202/sqft |
Source: Heartland MLS as distributed by MLS GRID #2605479 Report a problem | ||
| 5/14/2026 | Price change | $215,000-4.4%$202/sqft |
Source: Heartland MLS as distributed by MLS GRID #2605479 Report a problem | ||
| 4/30/2026 | Listed for sale | $225,000$211/sqft |
Source: Heartland MLS as distributed by MLS GRID #2605479 Report a problem | ||
| 4/23/2026 | Contingent | $225,000$211/sqft |
Source: Heartland MLS as distributed by MLS GRID #2605479 Report a problem | ||
| 3/5/2026 | Listed for sale | $225,000$211/sqft |
Source: Heartland MLS as distributed by MLS GRID #2605479 Report a problem | ||
Public tax history
| Year | Property taxes | Tax assessment |
|---|---|---|
| 2025 | -- | -- |
| 2024 | -- | -- |
| 2023 | -- | -- |
| 2022 | -- | -- |
| 2021 | -- | -- |
| 2020 | -- | -- |
| 2019 | -- | -- |
| 2018 | -- | -- |
| 2014 | -- | -- |
| 2013 | -- | -- |
| 2012 | -- | -- |
| 2011 | -- | -- |
| 2008 | -- | -- |
| 2006 | -- | -- |
| 2005 | -- | -- |
| 2004 | -- | -- |
| 2003 | -- | -- |
| 2002 | -- | $84 -84.2% |
| 2000 | -- | $530 |
Find assessor info on the county website
Neighborhood: 66104
Nearby homes
- $258,0003 bd2 ba1.7k sqft2724 N 21st Pl, Kansas City, KS 66104New Construction
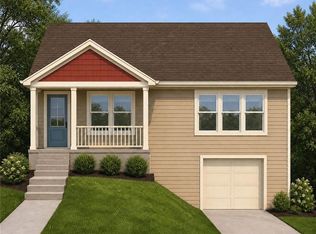
- $152,2004 bd2 ba1.4k sqft2728 N 21st Pl, Kansas City, KS 66104Off Market
- $--3 bd2 ba1k sqft2720 N 21st Pl, Kansas City, KS 66104Sold

- $115,2003 bd1 ba984 sqft2730 N 21st Pl, Kansas City, KS 66104Off Market
- $--3 bd2 ba1.1k sqft2718 N 21st Pl, Kansas City, KS 66104Sold
- $110,1002 bd1 ba860 sqft2725 N 22nd St, Kansas City, KS 66104Off Market
- $5,730-- bd-- ba-- sqft2723 N 22nd St, Kansas City, KS 66104Off Market
- $108,5002 bd1 ba886 sqft2729 N 22nd St, Kansas City, KS 66104Off Market
Nearby schools
GreatSchools rating
- 4/10Quindaro Elementary SchoolGrades: K-5Distance: 0.6 mi
- 2/10Carl B. Bruce Middle SchoolGrades: 6-8Distance: 0.5 mi
- 1/10Wyandotte High SchoolGrades: 9-12Distance: 1.6 mi
Get a cash offer in 3 minutes
Find out how much your home could sell for in as little as 3 minutes with a no-obligation cash offer.
Estimated market value
$216,800
Get a cash offer in 3 minutes
Find out how much your home could sell for in as little as 3 minutes with a no-obligation cash offer.
Estimated market value
$216,800
- Kansas
- Wyandotte County
- Kansas City
- 66104
- 2726 N 21st Pl
Nearby cities
Nearby neighborhoods
Nearby zip codes
Other Kansas City Topics
