Skip main navigation
Closed
  • $597,400

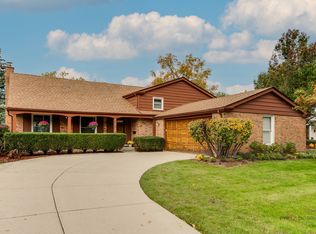
    2726 N Dryden Pl, Arlington Heights, IL 60004

    4beds
    2,812sqft
    Single Family Residence
    Built in 1972
    8,755 Square Feet Lot
    $597,400 Zestimate®
    $212/sqft
    $4,011 Estimated rent

    Home value

    $597,400

    $544,000 - $657,000

    $4,011/mo

    Zestimate® history
    Loading
    Loading...

    Owner options

    List your home for rent

    $4,011/mo

    Rent Zestimate®

    Find your next renter with Zillow Rental Manager. Plus, with online applications, you can quickly screen prospective tenants – for free.

    Learn more

    $4,011/mo

    Rent Zestimate®

    Refinance and save

    $3,516/mo

    Est. payment

    Refinancing to a lower rate could help reduce your monthly payments and save thousands over the life of the loan.

    See today's rates

    $3,516/mo

    Est. payment

    Explore your selling options

    Work with a Zillow partner agent

    Leverage their expertise and Zillow's premium Showcase listings to get your home seen by more buyers.

    Get started

    List with your own agent

    Get your home in front of millions of buyers by listing it on Zillow.

    Learn how to do it

    Sell it yourself

    Take full control of how buyers see your home on Zillow by listing For Sale by Owner (FSBO).

    List your home

    What's special

    This incredible Northgate home is one-of-a-kind. A custom expansion created a huge kitchen and family room with open flows, a large primary suite, and a 4th bedroom. In total, the home now boasts just over 2,800 square feet of living space perfectly suited for today's lifestyle. The kitchen combines beautiful design with incredibly thoughtful details and lifestyle elements. You'll want to entertain frequently to show it off...with ease of flow, space & functionality-the redesigned layout adds valuable counter and cooking space providing an opportunity for multiple prep & serving areas. The huge center island is the focal point with a gleaming stainless hood, prep sink, pendant lighting, and is the perfect spot for lively conversation with guests or supervising kids' homework and other projects. The 42" custom cabinetry is topped with crown moldings, accented with stainless pulls, & features conveniences such as pull-outs and soft-close cabinets and drawers. There is a large custom pantry with pullouts and so much storage space it makes it super easy to organize everything and keep surfaces clear. The large eating area is great for everyday dining and has easy access to the outdoors for grilling or letting your furry friend in and out. The stunning family room is sized for game day or movie nights. Walls wrapped in windows bring the outdoors in and the entire space offers the perfect backdrop for a lifetime of memories-holidays spent in front of the fireplace, friends gathered for wine and conversation, or cozy casual evenings curled up on the couch. Custom storage closets offer a place to tuck away games, blankets, and other necessities so they are close at hand and the recessed niche is a perfect place to add a desk or reading nook. Upstairs you'll find a generously sized Primary bedroom set up for a relaxing retreat to start or end your day. The enormous walk-in closet makes it easy to organize, display and select your outfits, and the ensuite Primary Bathroom features dual vanities, a soaker tub, and separate shower creating a spa-like environment. On this floor you'll find 3 additional good-sized rooms, affording the opportunity for family or guest bedrooms, office or hobby space. The hall bath has been completely remodeled with new deep soaker tub, beautiful oversized subway tile with built-in shower niche, dual sinks, dual mirrors, new brushed nickel fixtures, penny tile flooring, a new toilet, and plumbing. The basement offers space perfect for exercise, kids' play, tv viewing, and work or school from home activities. Easily extend your living outdoors with patio doors located in both the eating area and family room. The seller transformed this space into a private oasis. Imagine relaxing under the shade tree or hosting friends around the firepit on the brick patio. The custom outdoor armoire is set up to house a 65" tv and store furniture cushions and there is even a hanging outdoor chandelier. Truly a magical entertaining space! The seller has upgraded so many other cosmetic details and systems in and around the home including new white arched panel interior doors, all white trims, new recessed and traditional lighting, ceiling fans, hard-wired smoke alarm system, and the interior has just been professionally painted in designer selected colors. The grounds surrounding the entire home have been fully and professionally landscaped. The location is wonderful- nearby Centennial Park, tennis courts, playground & school. You'll love the Northgate neighborhood where pride of ownership is evident & residents come together for events & activities throughout the year. Located within award-winning Buffalo Grove High School plus you'll enjoy other area amenities including Lake Arlington, Camelot Park/pool, abundant shops & restaurants, & a short drive to popular downtown Arlington Heights.

    This property is off market, which means it's not currently listed for sale or rent on Zillow. This may be different from what's available on other websites or public sources.
    Zillow last checked:

    Listing updated:

    Listed by:

    Shaunna Burhop 847-275-0277,

    Baird & Warner

    Bought with:

    Jen Ortman

    Berkshire Hathaway HomeServices Starck Real Estate

    Source: MRED as distributed by MLS GRID,MLS#: 11767233MLS Logo

    Facts & features

    Interior

    Bedrooms & bathrooms
    • Bedrooms: 4
    • Bathrooms: 3
    • Full bathrooms: 2
    • 1/2 bathrooms: 1
    Rooms
    • Room types: Recreation Room, Utility Room-Lower Level, Storage, Walk In Closet
    Primary bedroom
    • Features: Flooring (Carpet), Bathroom (Full, Double Sink, Tub & Separate Shwr)
    • Level: Second
    • Area: 225 Square Feet
    • Dimensions: 15X15
    Bedroom 2
    • Features: Flooring (Carpet)
    • Level: Second
    • Area: 143 Square Feet
    • Dimensions: 13X11
    Bedroom 3
    • Features: Flooring (Carpet)
    • Level: Second
    • Area: 143 Square Feet
    • Dimensions: 13X11
    Bedroom 4
    • Features: Flooring (Carpet)
    • Level: Second
    • Area: 144 Square Feet
    • Dimensions: 12X12
    Dining room
    • Features: Flooring (Hardwood)
    • Level: Main
    • Dimensions: COMBO
    Family room
    • Features: Flooring (Carpet)
    • Level: Main
    • Area: 437 Square Feet
    • Dimensions: 23X19
    Kitchen
    • Features: Kitchen (Eating Area-Breakfast Bar, Island), Flooring (Hardwood)
    • Level: Main
    • Area: 320 Square Feet
    • Dimensions: 20X16
    Laundry
    • Features: Flooring (Other)
    • Level: Main
    • Area: 42 Square Feet
    • Dimensions: 7X6
    Living room
    • Features: Flooring (Hardwood)
    • Level: Main
    • Area: 216 Square Feet
    • Dimensions: 18X12
    Recreation room
    • Features: Flooring (Carpet)
    • Level: Basement
    • Area: 255 Square Feet
    • Dimensions: 17X15
    Storage
    • Features: Flooring (Other)
    • Level: Basement
    • Area: 180 Square Feet
    • Dimensions: 18X10
    Other
    • Features: Flooring (Other)
    • Level: Basement
    • Area: 96 Square Feet
    • Dimensions: 16X6
    Walk in closet
    • Features: Flooring (Hardwood)
    • Level: Second
    • Area: 90 Square Feet
    • Dimensions: 10X9
    Heating
    • Natural Gas, Forced Air
    Cooling
    • Central Air
    Appliances
    • Included: Range, Microwave, Dishwasher, High End Refrigerator, Washer, Dryer, Disposal, Stainless Steel Appliance(s), Cooktop, Oven, Range Hood, Electric Oven, Humidifier
    • Laundry: Main Level, Sink
    Features
    • Cathedral Ceiling(s), Built-in Features, Walk-In Closet(s), High Ceilings, Beamed Ceilings, Granite Counters, Pantry
    • Flooring: Hardwood
    • Basement: Finished,Partial
    • Number of fireplaces: 1
    • Fireplace features: Family Room
    Interior area
    • Total structure area: 3,370
    • Total interior livable area: 2,812 sqft
    • Finished area below ground: 378

    Property

    Parking
    • Total spaces: 2
    • Parking features: Concrete, Garage Door Opener, On Site, Garage Owned, Attached, Garage
    • Attached garage spaces: 2
    • Has uncovered spaces: Yes
    Accessibility
    • Accessibility features: No Disability Access
    Features
    • Stories: 2
    • Patio & porch: Patio
    • Exterior features: Fire Pit
    Lot
    • Size: 8,755 Square Feet
    • Dimensions: 125X70
    Details
    • Additional structures: Shed(s)
    • Parcel number: 03084040270000
    • Special conditions: None
    • Other equipment: Ceiling Fan(s)

    Construction

    Type & style
    • Home type: SingleFamily
    • Architectural style: Traditional
    • Property subtype: Single Family Residence
    Materials
    • Brick, Cedar
    • Roof: Asphalt
    Condition
    • New construction: No
    • Year built: 1972

    Utilities & green energy

    • Sewer: Public Sewer
    • Water: Public

    Community & HOA

    Community
    • Features: Park, Curbs, Sidewalks, Street Paved
    • Subdivision: Northgate
    HOA
    • Services included: None
    Location
    • Region: Arlington Heights

    Financial & listing details

    • Price per square foot: $212/sqft
    • Tax assessed value: $40,289
    • Annual tax amount: $12,359
    • Date on market: 6/11/2023
    • Listing terms: Conventional
    • Ownership: Fee Simple

    Price history

    DateEventPrice
    7/14/2023Sold$690,000+6.2%$245/sqft
    Source: MRED as distributed by MLS GRID #11767233 Report a problem
    6/11/2023Listing removed--
    Source: MRED as distributed by MLS GRID #11767233 Report a problem
    6/5/2023Contingent$649,900$231/sqft
    Source: MRED as distributed by MLS GRID #11767233 Report a problem
    6/1/2023Listed for sale$649,900$231/sqft
    Source: MRED as distributed by MLS GRID #11767233 Report a problem

    Public tax history

    YearProperty taxesTax assessment
    2014$12,614 +7.7%$40,289
    2013$11,709 +15.5%$40,289 +8%
    2012$10,135 +3%$37,289
    2011$9,841 +14.8%$37,289
    2010$8,569 -1.7%$37,289 -8.9%
    2009$8,720 +14.6%$40,918 -7%
    2008$7,606 +11.4%$43,998
    2007$6,830 +7.5%$43,998 +24.8%
    2006$6,351 +3.1%$35,246
    2005$6,158 +8.4%$35,246
    2004$5,683 +4%$35,246 +29.1%
    2003$5,467 $27,310
    Find assessor info on the county website

    Neighborhood: 60004

    Nearby schools

    GreatSchools rating
    Schools provided by the listing agent
    • Elementary: J W Riley Elementary School
    • Middle: Jack London Middle School
    • High: Buffalo Grove High School
    • District: 21

    Source: MRED as distributed by MLS GRID. This data may not be complete. We recommend contacting the local school district to confirm school assignments for this home.

    Get a cash offer in 3 minutes
    Find out how much your home could sell for in as little as 3 minutes with a no-obligation cash offer.
    Estimated market value
    $597,400
    Get a cash offer in 3 minutes
    Find out how much your home could sell for in as little as 3 minutes with a no-obligation cash offer.
    Estimated market value
    $597,400
