Skip main navigation
Closed
  • $1,699,500

    2726 N Troy St, Chicago, IL 60647

    5beds
    --sqft
    Single Family Residence
    Built in ----
    3,750 Square Feet Lot
    $2,007,800 Zestimate®
    $--/sqft
    $5,438 Estimated rent

    Home value

    $2,007,800

    $1.83M - $2.23M

    $5,438/mo

    Zestimate® history
    Loading
    Loading...

    Owner options

    List your home for rent

    $5,438/mo

    Rent Zestimate®

    Find your next renter with Zillow Rental Manager. Plus, with online applications, you can quickly screen prospective tenants – for free.

    Learn more

    $5,438/mo

    Rent Zestimate®

    Refinance and save

    $10,003/mo

    Est. payment

    Refinancing to a lower rate could help reduce your monthly payments and save thousands over the life of the loan.

    See today's rates

    $10,003/mo

    Est. payment

    Explore your selling options

    Work with a Zillow partner agent

    Leverage their expertise and Zillow's premium Showcase listings to get your home seen by more buyers.

    Get started

    List with your own agent

    Get your home in front of millions of buyers by listing it on Zillow.

    Learn how to do it

    Sell it yourself

    Take full control of how buyers see your home on Zillow by listing For Sale by Owner (FSBO).

    List your home

    What's special

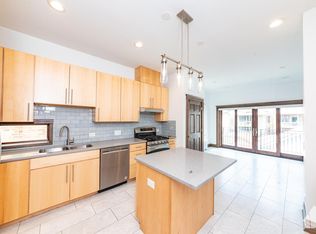
    Antique glass wet barDolemite kitchen islandSpacious pantryNatural light throughoutPowder roomSandstone custom cabinetsBack splash
    Thoughtful and meticulous restoration of a historic Greystone on one of Logan Squares premiere blocks. This extra wide home offers unique floor plan, spacious rooms and natural light throughout. Main level features a parlor room with oversized windows, that leads into living room with leathered granite fire place. Sandstone custom cabinets, dolemite kitchen island and back splash compliment the brushed bronze plumbing fixtures and cabinet pulls. Separate Dining room with paneled wall is perfect for dinner parties. Separate Breakfast nook, built out mudroom off the deck, spacious pantry and powder room complete the main level. Second floor features 3 ensuite bedroom and bathrooms, laundry room and additional storage. Primary suite is highlighted with spa like bathroom and 20"x8" walk-in closet. Basement features second family living area with antique glass wet bar with wine refrigerator. Two additional bedrooms and bathroom offer perfect space for out of town guests. Other highlights of the home include, white oak floors, radiant heating in the basement, Sub Zero and Wolf Appliance package, Jeldwen wood windows, heated primary bathroom floors, spacious back yard and rare 3 car garage. Steps away from all of the wonderful things that make Logan Square special.

    Zillow last checked:

    Listing updated:

    Listing courtesy of:

    Christopher Norton 773-490-0631,

    Compass

    Bought with:

    Christina Carmody

    Fulton Grace Realty

    Source: MRED as distributed by MLS GRID,MLS#: 11980899MLS Logo

    Facts & features

    Interior

    Bedrooms & bathrooms
    • Bedrooms: 5
    • Bathrooms: 5
    • Full bathrooms: 4
    • 1/2 bathrooms: 1
    Primary bedroom
    • Features: Flooring (Hardwood), Bathroom (Full, Double Sink, Tub & Separate Shwr)
    • Level: Second
    • Area: 210 Square Feet
    • Dimensions: 15X14
    Bedroom 2
    • Features: Flooring (Hardwood)
    • Level: Second
    • Area: 165 Square Feet
    • Dimensions: 15X11
    Bedroom 3
    • Features: Flooring (Hardwood)
    • Level: Second
    • Area: 154 Square Feet
    • Dimensions: 14X11
    Bedroom 4
    • Features: Flooring (Hardwood)
    • Level: Second
    • Area: 120 Square Feet
    • Dimensions: 12X10
    Bedroom 5
    • Features: Flooring (Carpet)
    • Level: Basement
    • Area: 104 Square Feet
    • Dimensions: 13X8
    Breakfast room
    • Features: Flooring (Hardwood)
    • Level: Main
    • Area: 60 Square Feet
    • Dimensions: 10X6
    Deck
    • Level: Main
    • Area: 130 Square Feet
    • Dimensions: 13X10
    Dining room
    • Features: Flooring (Hardwood)
    • Level: Main
    • Area: 169 Square Feet
    • Dimensions: 13X13
    Family room
    • Features: Flooring (Carpet)
    • Level: Basement
    • Area: 465 Square Feet
    • Dimensions: 31X15
    Kitchen
    • Features: Kitchen (Island, Pantry-Walk-in, Breakfast Room, Custom Cabinetry), Flooring (Hardwood)
    • Level: Main
    • Area: 210 Square Feet
    • Dimensions: 21X10
    Laundry
    • Features: Flooring (Ceramic Tile)
    • Level: Second
    • Area: 64 Square Feet
    • Dimensions: 8X8
    Living room
    • Features: Flooring (Hardwood)
    • Level: Main
    • Area: 324 Square Feet
    • Dimensions: 18X18
    Mud room
    • Features: Flooring (Hardwood)
    • Level: Main
    • Area: 60 Square Feet
    • Dimensions: 10X6
    Pantry
    • Features: Flooring (Hardwood)
    • Level: Main
    • Area: 40 Square Feet
    • Dimensions: 5X8
    Recreation room
    • Features: Flooring (Carpet)
    • Level: Second
    • Area: 156 Square Feet
    • Dimensions: 12X13
    Study
    • Features: Flooring (Hardwood)
    • Level: Main
    • Area: 132 Square Feet
    • Dimensions: 12X11
    Walk in closet
    • Features: Flooring (Hardwood)
    • Level: Second
    • Area: 160 Square Feet
    • Dimensions: 20X8
    Heating
    • Natural Gas, Forced Air, Radiant, Sep Heating Systems - 2+, Zoned
    Cooling
    • Central Air
    Appliances
    • Included: Double Oven, Range, Microwave, Dishwasher, Refrigerator, High End Refrigerator, Washer, Dryer, Disposal, Stainless Steel Appliance(s), Wine Refrigerator, Range Hood, Gas Oven
    • Laundry: Gas Dryer Hookup, In Unit, Multiple Locations, Sink
    Features
    • 1st Floor Bedroom, 1st Floor Full Bath
    • Flooring: Hardwood
    • Basement: Finished,Full
    • Number of fireplaces: 1
    • Fireplace features: Living Room
    Interior area
    • Total structure area: 0

    Property

    Parking
    • Total spaces: 3
    • Parking features: On Site, Garage Owned, Detached, Garage
    • Garage spaces: 3
    Accessibility
    • Accessibility features: No Disability Access
    Features
    • Stories: 2
    Lot
    • Size: 3,750 sqft
    • Dimensions: 30X125
    Details
    • Parcel number: 13253000300000
    • Special conditions: None

    Construction

    Type & style
    • Home type: SingleFamily
    • Architectural style: Greystone
    • Property subtype: Single Family Residence
    Materials
    • Brick
    Condition
    • New construction: No

    Utilities & green energy

    • Electric: 200+ Amp Service
    • Sewer: Public Sewer
    • Water: Lake Michigan

    Community & neighborhood

    Location
    • Region: Chicago

    HOA & financial

    HOA
    • Services included: None

    Other

    Other facts
    • Listing terms: Conventional
    • Ownership: Fee Simple

    Price history

    DateEventPrice
    3/18/2024Sold$1,699,500
    Source: MRED as distributed by MLS GRID #11980899 Report a problem
    3/8/2024Pending sale$1,699,500
    Source: MRED as distributed by MLS GRID #11980899 Report a problem
    2/19/2024Contingent$1,699,500
    Source: MRED as distributed by MLS GRID #11980899 Report a problem
    2/14/2024Price change$1,699,500-2.9%
    Source: MRED as distributed by MLS GRID #11980899 Report a problem
    1/9/2024Listed for sale$1,750,000-1.4%
    Source: MRED as distributed by MLS GRID #11957861 Report a problem
    12/22/2023Listing removed--
    Source: MRED as distributed by MLS GRID #11912318 Report a problem
    10/19/2023Listed for sale$1,775,000+133.6%
    Source: MRED as distributed by MLS GRID #11912318 Report a problem
    9/19/2022Sold$760,000-5%
    Source: MRED as distributed by MLS GRID #11442103 Report a problem
    7/30/2022Pending sale$800,000
    Source: MRED as distributed by MLS GRID #11442103 Report a problem
    7/1/2022Contingent$800,000
    Source: MRED as distributed by MLS GRID #11442103 Report a problem
    6/21/2022Listed for sale$800,000
    Source: MRED as distributed by MLS GRID #11442103 Report a problem

    Public tax history

    YearProperty taxesTax assessment
    2024-- $142,032 +82.1%
    2023$16,516 +11.4%$78,000
    2022$14,827 +2.1%$78,000
    2021$14,527 +45.2%$78,000 +55%
    2020$10,006 -1.5%$50,338 -11%
    2019$10,160 +2.1%$56,560
    2018$9,951 +46.9%$56,560 +50.7%
    2017$6,772 -3.7%$37,536 -4.7%
    2016$7,030 +0.8%$39,381 -7.5%
    2015$6,978 +6.3%$42,575 +12.2%
    2014$6,563 +2.2%$37,941
    2013$6,422 +1%$37,941
    2012$6,361 -6%$37,941 -13.3%
    2011$6,765 +6.8%$43,769
    2010$6,333 +7.3%$43,769
    2009$5,900 -12.4%$43,769 -18.4%
    2008$6,733 +6.5%$53,653
    2007$6,322 +8.1%$53,653
    2006$5,847 +3.4%$53,653 +27.9%
    2005$5,657 +2.3%$41,941
    2004$5,528 +3.3%$41,941
    2003$5,350 +3.8%$41,941 +37.5%
    2002$5,152 +4.5%$30,500
    2001$4,931 +42.9%$30,500
    2000$3,452 -0.3%$30,500 +52.7%
    1999$3,463 $19,968

    Find assessor info on the county website

    Neighborhood: Logan Square

    Nearby schools

    GreatSchools rating
    Schools provided by the listing agent
    • District: 299

    Source: MRED as distributed by MLS GRID. This data may not be complete. We recommend contacting the local school district to confirm school assignments for this home.

    Get a cash offer in 3 minutes
    Find out how much your home could sell for in as little as 3 minutes with a no-obligation cash offer.
    Estimated market value
    $2,007,800
    Get a cash offer in 3 minutes
    Find out how much your home could sell for in as little as 3 minutes with a no-obligation cash offer.
    Estimated market value
    $2,007,800