Skip main navigation
Sold
  • $586,000

    2726 NE 137th Ave, Portland, OR 97230

    3beds
    1,776sqft
    Residential, Single Family Residence
    Built in 1958
    7,840 Square Feet Lot
    $585,900 Zestimate®
    $330/sqft
    $2,972 Estimated rent

    Home value

    $585,900

    $557,000 - $615,000

    $2,972/mo

    Zestimate® history
    Loading
    Loading...

    Owner options

    List your home for rent

    $2,972/mo

    Rent Zestimate®

    Find your next renter with Zillow Rental Manager. Plus, with online applications, you can quickly screen prospective tenants – for free.

    Learn more

    $2,972/mo

    Rent Zestimate®

    Refinance and save

    $3,608/mo

    Est. payment

    Refinancing to a lower rate could help reduce your monthly payments and save thousands over the life of the loan.

    See today's rates

    $3,608/mo

    Est. payment

    Explore your selling options

    Work with a Zillow partner agent

    Leverage their expertise and Zillow's premium Showcase listings to get your home seen by more buyers.

    Get started

    List with your own agent

    Get your home in front of millions of buyers by listing it on Zillow.

    Learn how to do it

    Sell it yourself

    Take full control of how buyers see your home on Zillow by listing For Sale by Owner (FSBO).

    List your home

    What's special

    Clean linesGenerous ne portland lotSecond bathroomMid-century soulSignature mid-century openness
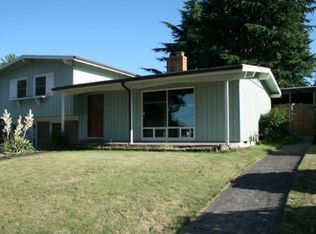
    Classic lines, golden light, and that unmistakable mid-century soul—this 1958 MCM is the kind of home that makes design lovers weak in the knees. Tucked onto a generous NE Portland lot, it effortlessly blends iconic style with easy, everyday living.Inside, you’ll find airy, connected spaces filled with natural light, clean lines, and that signature mid-century openness. The main level features a circular floor plan centered on the brick fireplace where the kitchen, dining and living room flow together. Upstairs find three bedrooms — each with built-ins - and a full bath.  The lower level brings all the charm with a spacious rec room featuring a striking wood beamed ceiling. You'll also find a second bathroom, and laundry—perfect for movie nights, hobbies, or hosting guests. There’s plenty of room to spread out while still keeping that warm, inviting scale MCM homes do so well.Step outside and the fun continues. A concrete patio—complete with a nearly-new gazebo—creates the perfect sheltered hangout for year-round entertaining.  Garden beds are ready for your green thumb, the plums, pears and raspberries are ready for summer bounty. The double car garage has space for projects and gear while bonus a second driveway offers ideal RV or boat parking (because why not have it all?). New roof in 2024.EV charger.All of this in a location that keeps you close to parks, shopping, dining, and easy commuting. Whether you’re a mid-century enthusiast or just someone who loves a home with personality and presence, this one delivers.Great bones, timeless style, and just the right amount of “this is the one.” [Home Energy Score = 5. HES Report at https://rpt.greenbuildingregistry.com/hes/OR10201255]

    Zillow last checked:

    Listing updated:

    Listed by:

    Amy Romberg #AGENT_PHONE,

    Windermere Realty Trust,

    Nancy Granada 971-990-9371,

    Windermere Realty Trust

    Bought with:

    Tai Faux, 201242326

    Think Real Estate

    Source: RMLS (OR),MLS#: 755219321MLS Logo

    Facts & features

    Interior

    Bedrooms & bathrooms
    • Bedrooms: 3
    • Bathrooms: 2
    • Full bathrooms: 2
    • Main level bathrooms: 1
    Rooms
    • Room types: Laundry, Bedroom 2, Bedroom 3, Dining Room, Family Room, Kitchen, Living Room, Primary Bedroom
    Primary bedroom
    • Features: Hardwood Floors, Closet
    • Level: Upper
    • Area: 154
    • Dimensions: 11 x 14
    Bedroom 2
    • Features: Hardwood Floors, Closet
    • Level: Upper
    • Area: 143
    • Dimensions: 13 x 11
    Bedroom 3
    • Features: Hardwood Floors, Closet
    • Level: Upper
    • Area: 120
    • Dimensions: 12 x 10
    Dining room
    • Features: Sliding Doors, Vaulted Ceiling, Wood Floors
    • Level: Main
    • Area: 88
    • Dimensions: 11 x 8
    Family room
    • Features: Beamed Ceilings
    • Level: Lower
    • Area: 483
    • Dimensions: 21 x 23
    Kitchen
    • Features: Builtin Range, Dishwasher, Disposal, Gas Appliances, Microwave, Builtin Oven, Free Standing Refrigerator, Quartz, Vaulted Ceiling
    • Level: Main
    • Area: 112
    • Width: 8
    Living room
    • Features: Fireplace, Vaulted Ceiling, Wood Floors
    • Level: Main
    • Area: 390
    • Dimensions: 26 x 15
    Heating
    • Forced Air 95 Plus, Fireplace(s)
    Cooling
    • Central Air
    Appliances
    • Included: Built In Oven, Built-In Range, Cooktop, Dishwasher, Disposal, Free-Standing Refrigerator, Gas Appliances, Microwave, Stainless Steel Appliance(s), Washer/Dryer, Gas Water Heater, Tankless Water Heater
    • Laundry: Laundry Room
    Features
    • Quartz, Vaulted Ceiling(s), Closet, Beamed Ceilings
    • Flooring: Engineered Hardwood, Tile, Wood, Hardwood
    • Doors: Sliding Doors
    • Windows: Aluminum Frames, Wood Frames
    • Basement: Crawl Space,Finished
    • Number of fireplaces: 1
    • Fireplace features: Wood Burning
    Interior area
    • Total structure area: 1,776
    • Total interior livable area: 1,776 sqft

    Property

    Parking
    • Total spaces: 2
    • Parking features: Driveway, RV Access/Parking, RV Boat Storage, Detached, Oversized
    • Garage spaces: 2
    • Has uncovered spaces: Yes
    Features
    • Levels: Multi/Split
    • Stories: 3
    • Patio & porch: Covered Patio, Patio
    • Exterior features: Garden, Yard
    • Fencing: Fenced
    Lot
    • Size: 7,840 Square Feet
    • Features: Level, Private, Trees, SqFt 7000 to 9999
    Details
    • Additional structures: RVParking, RVBoatStorage
    • Parcel number: R135899

    Construction

    Type & style
    • Home type: SingleFamily
    • Architectural style: Mid Century Modern
    • Property subtype: Residential, Single Family Residence
    Materials
    • Brick, Cedar, Wood Siding
    • Foundation: Concrete Perimeter
    • Roof: Composition
    Condition
    • Resale
    • New construction: No
    • Year built: 1958

    Utilities & green energy

    • Gas: Gas
    • Sewer: Public Sewer
    • Water: Public

    Community & HOA

    Community
    • Subdivision: Russell
    HOA
    • Has HOA: No
    Location
    • Region: Portland

    Financial & listing details

    • Price per square foot: $330/sqft
    • Tax assessed value: $516,850
    • Annual tax amount: $5,551
    • Date on market: 5/21/2026
    • Cumulative days on market: 5 days
    • Listing terms: Cash,Conventional,FHA,VA Loan
    • Road surface type: Paved

    Price history

    DateEventPrice
    7/7/2026Sold$586,000+3.7%$330/sqft
    Source: RMLS (OR) #755219321 Report a problem
    5/27/2026Pending sale$565,000$318/sqft
    Source: RMLS (OR) #755219321 Report a problem
    5/22/2026Listed for sale$565,000-3.7%$318/sqft
    Source: RMLS (OR) #755219321 Report a problem
    5/20/2022Sold$587,000+17.4%$331/sqft
    Source: RMLS (OR) #22156378 Report a problem
    5/2/2022Pending sale$499,900$281/sqft
    Source: RMLS (OR) #22156378 Report a problem
    4/28/2022Listed for sale$499,900+85.1%$281/sqft
    Source: RMLS (OR) #22156378 Report a problem
    11/10/2014Sold$270,000-6.9%$152/sqft
    Source: RMLS (OR) #14354707 Report a problem
    9/19/2014Price change$289,900+3.6%$163/sqft
    Source: Realty NET #14354707 Report a problem
    8/2/2014Price change$279,900-3.4%$158/sqft
    Source: Realty NET #14354707 Report a problem
    6/21/2014Price change$289,900-3.3%$163/sqft
    Source: Homes By Clarity #14354707 Report a problem
    6/11/2014Listed for sale$299,900$169/sqft
    Source: Homes By Clarity #14354707 Report a problem
    4/22/2014Listing removed$299,900$169/sqft
    Source: Realty NET #14354707 Report a problem
    3/29/2014Price change$299,900-6.3%$169/sqft
    Source: Realty NET #14354707 Report a problem
    3/14/2014Listed for sale$319,900+88.2%$180/sqft
    Source: Realty NET #14354707 Report a problem
    10/3/2013Sold$170,000+6.3%$96/sqft
    Source: Public Record Report a problem
    9/18/2013Listed for sale$160,000$90/sqft
    Source: Portland Equities LLC dba Keller Williams, Portland Central #13379200 Report a problem

    Public tax history

    YearProperty taxesTax assessment
    2025$5,551 +4.2%$242,590 +3%
    2024$5,325 +4.3%$235,530 +3%
    2023$5,107 +2%$228,670 +3%
    2022$5,007 +1.7%$222,010 +3%
    2021$4,923 +7.7%$215,550 +3%
    2020$4,570 +5.7%$209,280 +3%
    2019$4,325 $203,190 +3%
    2018$4,325 +3.5%$197,280 +3%
    2017$4,178 +7.5%$191,540 +3%
    2016$3,886 $185,970 +3%
    2015$3,886 +2.5%$180,560 +22.1%
    2014$3,792 +39%$147,900 +3%
    2013$2,727 +3.7%$143,600 +3%
    2012$2,630 -1.5%$139,420 +3%
    2011$2,671 -3.8%$135,360 +3%
    2010$2,775 +2%$131,420 +3%
    2009$2,720 +6.7%$127,600 +3%
    2008$2,550 +0.1%$123,890 +3%
    2007$2,549 +3.2%$120,290 +3%
    2006$2,471 +1.9%$116,790 +3%
    2005$2,426 +1.3%$113,390 +3%
    2004$2,396 +0.9%$110,090 +3%
    2003$2,374 +11.1%$106,890 +3%
    2002$2,137 +7.2%$103,780 +6.1%
    2000$1,994 +3.7%$97,830 +3%
    1999$1,922 $94,990
    Find assessor info on the county website

    Neighborhood: Russell

    Nearby schools

    GreatSchools rating
    Schools provided by the listing agent
    • Elementary: Russell
    • Middle: Parkrose
    • High: Parkrose

    Source: RMLS (OR). This data may not be complete. We recommend contacting the local school district to confirm school assignments for this home.

    Get a cash offer in 3 minutes
    Find out how much your home could sell for in as little as 3 minutes with a no-obligation cash offer.
    Estimated market value
    $585,900
    Get a cash offer in 3 minutes
    Find out how much your home could sell for in as little as 3 minutes with a no-obligation cash offer.
    Estimated market value
    $585,900