Skip main navigation
Sold
  • $1,300,000

    2726 NW 126th Ave, Portland, OR 97229

    4beds
    3,764sqft
    Residential, Single Family Residence
    Built in 1997
    0.3 Acres Lot
    $1,274,600 Zestimate®
    $345/sqft
    $4,484 Estimated rent

    Home value

    $1,274,600

    $1.20M - $1.35M

    $4,484/mo

    Zestimate® history
    Loading
    Loading...

    Owner options

    List your home for rent

    $4,484/mo

    Rent Zestimate®

    Find your next renter with Zillow Rental Manager. Plus, with online applications, you can quickly screen prospective tenants – for free.

    Learn more

    $4,484/mo

    Rent Zestimate®

    Refinance and save

    $6,643/mo

    Est. payment

    Refinancing to a lower rate could help reduce your monthly payments and save thousands over the life of the loan.

    See today's rates

    $6,643/mo

    Est. payment

    Explore your selling options

    Work with a Zillow partner agent

    Leverage their expertise and Zillow's premium Showcase listings to get your home seen by more buyers.

    Get started

    List with your own agent

    Get your home in front of millions of buyers by listing it on Zillow.

    Learn how to do it

    Sell it yourself

    Take full control of how buyers see your home on Zillow by listing For Sale by Owner (FSBO).

    List your home

    What's special

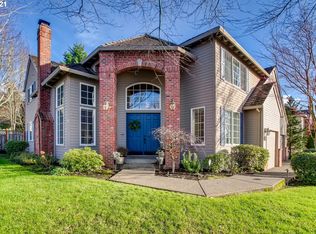
    Fully fenced backyardQuiet cul-de-sacUpdated traditional homeFormal dining roomSpacious family roomFrench doorsCustom built-ins
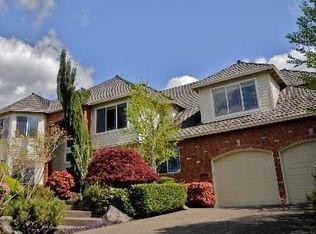
    Incredible Opportunity in One of 97229’s Most Coveted Neighborhoods!Tucked away on a quiet cul-de-sac, this beautifully updated traditional home sits on an expansive 13,000 SF lot and offers space, comfort, and style for everyone.Step through the double-door entry into a grand two-story foyer. Hardwoods flow seamlessly from the entry through the remodeled island kitchen and eating nook into the spacious family room. The kitchen is a showstopper—featuring slab quartzite countertops, classic subway tile backsplash, gas cooktop, stainless steel appliances, an eating bar, and a walk-in pantry.The adjacent eating nook opens to a warm and inviting family room with custom built-ins and fireplace. A back staircase leads to an expansive and versatile loft with a closet—perfect for a playroom, media space, or additional office/homework space.Retreat to the luxurious primary suite, complete with hardwood floors, marble counters, dual vanities, a soaking tub, a tiled walk-in shower, and two generous walk-in closets. A second bedroom suite and additional spacious bedrooms offer flexibility and comfort for guests or family.Enjoy elegant entertaining with a formal living room featuring a fireplace, a formal dining room, and a large den with a full wall of built-ins. French doors from the dining room and access from the kitchen eating area lead to huge, fully fenced backyard—offering endless possibilities for outdoor living and entertaining.Don’t miss this exceptional opportunity in a sought-after location!

    Zillow last checked:

    Listing updated:

    Listed by:

    Darcie VanderZanden 503-504-2720,

    Keller Williams Sunset Corridor

    Bought with:

    Janet Chan, 201227566

    Premiere Property Group, LLC

    Source: RMLS (OR),MLS#: 721636566MLS Logo

    Facts & features

    Interior

    Bedrooms & bathrooms
    • Bedrooms: 4
    • Bathrooms: 4
    • Full bathrooms: 3
    • Partial bathrooms: 1
    • Main level bathrooms: 1
    Primary bedroom
    • Features: Hardwood Floors, Double Sinks, Marble, Soaking Tub, Suite, Walkin Closet
    • Level: Upper
    • Area: 342
    • Dimensions: 19 x 18
    Bedroom 2
    • Features: Closet, Suite
    • Level: Upper
    • Area: 132
    • Dimensions: 12 x 11
    Bedroom 3
    • Features: Closet
    • Level: Upper
    • Area: 110
    • Dimensions: 10 x 11
    Bedroom 4
    • Features: Closet
    • Level: Upper
    • Area: 121
    • Dimensions: 11 x 11
    Dining room
    • Features: Formal
    • Level: Main
    • Area: 240
    • Dimensions: 15 x 16
    Family room
    • Features: Builtin Features, Fireplace, Hardwood Floors
    • Level: Main
    • Area: 304
    • Dimensions: 16 x 19
    Kitchen
    • Features: Eat Bar, Eating Area, Gas Appliances, Hardwood Floors, Island, Pantry
    • Level: Main
    • Area: 240
    • Width: 16
    Living room
    • Features: Fireplace
    • Level: Main
    • Area: 270
    • Dimensions: 15 x 18
    Office
    • Features: Builtin Features
    • Level: Main
    • Area: 195
    • Dimensions: 15 x 13
    Heating
    • Forced Air, Fireplace(s)
    Cooling
    • Central Air
    Appliances
    • Included: Built In Oven, Built-In Range, Cooktop, Dishwasher, Disposal, Gas Appliances, Microwave, Plumbed For Ice Maker, Gas Water Heater
    • Laundry: Laundry Room
    Features
    • Central Vacuum, High Ceilings, Soaking Tub, Wainscoting, Closet, Built-in Features, Suite, Formal, Eat Bar, Eat-in Kitchen, Kitchen Island, Pantry, Double Vanity, Marble, Walk-In Closet(s), Cook Island
    • Flooring: Hardwood, Tile
    • Windows: Double Pane Windows, Vinyl Frames
    • Basement: Crawl Space
    • Number of fireplaces: 2
    • Fireplace features: Gas
    Interior area
    • Total structure area: 3,764
    • Total interior livable area: 3,764 sqft

    Property

    Parking
    • Total spaces: 3
    • Parking features: Driveway, Off Street, Garage Door Opener, Attached
    • Attached garage spaces: 3
    • Has uncovered spaces: Yes
    Features
    • Stories: 2
    • Patio & porch: Patio
    • Exterior features: Yard
    • Fencing: Fenced
    Lot
    • Size: 0.30 Acres
    • Features: Corner Lot, Cul-De-Sac, Level, Trees, Sprinkler, SqFt 10000 to 14999
    Details
    • Parcel number: R2046848

    Construction

    Type & style
    • Home type: SingleFamily
    • Architectural style: Traditional
    • Property subtype: Residential, Single Family Residence
    Materials
    • Brick, Cement Siding
    • Roof: Composition
    Condition
    • Resale
    • New construction: No
    • Year built: 1997

    Utilities & green energy

    • Gas: Gas
    • Sewer: Public Sewer
    • Water: Public
    • Utilities for property: Cable Connected

    Community & neighborhood

    Location
    • Region: Portland

    HOA & financial

    HOA
    • Has HOA: Yes
    • HOA fee: $248 annually

    Other

    Other facts
    • Listing terms: Cash,Conventional,FHA,VA Loan
    • Road surface type: Paved

    Price history

    DateEventPrice
    5/27/2025Sold$1,300,000$345/sqft
    Source: RMLS (OR) #721636566 Report a problem
    4/28/2025Pending sale$1,300,000$345/sqft
    Source: RMLS (OR) #721636566 Report a problem
    4/25/2025Listed for sale$1,300,000-0.8%$345/sqft
    Source: RMLS (OR) #721636566 Report a problem
    6/10/2022Sold$1,310,000+4.8%$348/sqft
    Source: RMLS (OR) #22044641 Report a problem
    5/10/2022Pending sale$1,250,000$332/sqft
    Source: RMLS (OR) #22044641 Report a problem
    5/5/2022Listed for sale$1,250,000+4.2%$332/sqft
    Source: RMLS (OR) #22044641 Report a problem
    8/23/2021Sold$1,200,000+14.3%$319/sqft
    Source: RMLS (OR) #21117301 Report a problem
    7/20/2021Pending sale$1,049,900$279/sqft
    Source: RMLS (OR) #21117301 Report a problem
    7/15/2021Listed for sale$1,049,900+147%$279/sqft
    Source: RMLS (OR) #21117301 Report a problem
    6/18/1997Sold$425,000+400%$113/sqft
    Source: Public Record Report a problem
    11/18/1996Sold$85,000$23/sqft
    Source: Public Record Report a problem

    Public tax history

    YearProperty taxesTax assessment
    2025$14,263 +4.4%$752,670 +3%
    2024$13,667 +6.5%$730,750 +3%
    2023$12,834 +3.5%$709,470 +3%
    2022$12,403 +3.7%$688,810
    2021$11,956 +3.1%--
    2020$11,595 +3.1%$649,280 +3%
    2019$11,241 +3.4%$630,370
    2018$10,870 $630,370 +6.1%
    2017$10,870 +7.5%$594,190 +3%
    2016$10,109 $576,890 +3%
    2015$10,109 +4%$560,090 +3%
    2014$9,721 +4%$543,780 +3%
    2013$9,349 +14.9%$527,950 +5.3%
    2012$8,138 +2.7%$501,480 -17.3%
    2011$7,922 +2.6%$606,220 -4.7%
    2010$7,725 +2.2%$636,040 -5.7%
    2009$7,561 +8.4%$674,670 -9.9%
    2008$6,977 +2.5%$749,020 -7.4%
    2007$6,805 +11.6%$808,530 +3.5%
    2006$6,100 -10.2%$780,840 +24.8%
    2005$6,791 +11.9%$625,560 +16.1%
    2004$6,071 -5.6%$538,630 +6.9%
    2003$6,431 +13.2%$503,650 +4.2%
    2002$5,683 +3%$483,350 +0.9%
    2001$5,519 +10.6%$479,140 +4.2%
    2000$4,989 $459,930

    Find assessor info on the county website

    Neighborhood: Cedar Mill

    Nearby schools

    GreatSchools rating
    Schools provided by the listing agent
    • Elementary: Bonny Slope
    • Middle: Cedar Park
    • High: Sunset

    Source: RMLS (OR). This data may not be complete. We recommend contacting the local school district to confirm school assignments for this home.

    Get a cash offer in 3 minutes
    Find out how much your home could sell for in as little as 3 minutes with a no-obligation cash offer.
    Estimated market value
    $1,274,600
    Get a cash offer in 3 minutes
    Find out how much your home could sell for in as little as 3 minutes with a no-obligation cash offer.
    Estimated market value
    $1,274,600