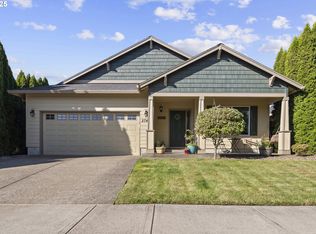
Discover this charming single-level home nestled in a peaceful cul-de-sac in Hubbard. Featuring 4 bedrooms and 2 bathrooms, this home offers a bright and open feel with vaulted ceilings and large windows that fill the space with natural light.The inviting living room includes a cozy gas fireplace which is perfect for relaxing during the winter months, while still offering plenty of room to entertain guests. Spacious backyard and garage. Come see this beautiful home before its gone! Discover this charming single-level home nestled in a peaceful cul-de-sac in Hubbard. Featuring 4 bedrooms and 2 bathrooms, this home offers a bright and open feel with vaulted ceilings and large windows that fill the space with natural light.The inviting living room includes a cozy gas fireplace which is perfect for relaxing during the winter months, while still offering plenty of room to entertain guests.Outside you will find a generously sized backyard, ideal for gardening, outdoor gatherings, or simply unwinding in your own private space. The spacious two-car garage provides ample room for both parking and storage.All kitchen appliances, as well as the washer and dryer, are included with the home.This is a beautiful, move-in-ready home you won’t want to miss!
For sale
Listed by: Premiere Property Group, Llc Albany • RYAN BROOKS • Contact: 971-241-4811
Price cut: $500 (6/26)
$494,500
2726 Nina Pl, Hubbard, OR 97032
4beds
1,717sqft
Single Family Residence
Built in 2013
5,227 Square Feet Lot
$494,000 Zestimate®
$288/sqft
$-- HOA
What's special
Cozy gas fireplacePeaceful cul-de-sacGenerously sized backyardVaulted ceilingsBright and open feelSpacious two-car garage
- 85 days |
- 467 |
- 25 |
Zillow last checked:
Listing updated:
Listed by:
RYAN BROOKS 971-241-4811,
Premiere Property Group, Llc Albany
Source: WVMLS,MLS#: 839698
Loading...
Facts & features
Interior
Bedrooms & bathrooms
- Bedrooms: 4
- Bathrooms: 2
- Full bathrooms: 2
Primary bedroom
- Level: Main
Bedroom 2
- Level: Main
Bedroom 3
- Level: Main
Bedroom 4
- Level: Main
Dining room
- Level: Main
Kitchen
- Level: Main
Living room
- Level: Main
Heating
- Forced Air
Appliances
- Included: Dishwasher, Gas Water Heater
- Laundry: Main Level
Features
- High Speed Internet
- Flooring: Carpet
- Has fireplace: No
Interior area
- Total structure area: 1,717
- Total interior livable area: 1,717 sqft
Property
Parking
- Total spaces: 2
- Parking features: Attached
- Attached garage spaces: 2
Features
- Levels: One
- Stories: 1
- Patio & porch: Patio
Lot
- Size: 5,227 Square Feet
- Features: Cul-De-Sac
Details
- Parcel number: 338549
Construction
Type & style
- Home type: SingleFamily
- Property subtype: Single Family Residence
Materials
- Fiber Cement
- Foundation: Continuous
- Roof: Composition
Condition
- New construction: No
- Year built: 2013
Utilities & green energy
- Electric: 1/Main
- Water: Public
Community & HOA
HOA
- Has HOA: No
Location
- Region: Hubbard
Financial & listing details
- Price per square foot: $288/sqft
- Tax assessed value: $515,690
- Annual tax amount: $4,963
- Price range: $494.5K - $494.5K
- Date on market: 4/11/2026
- Listing agreement: Exclusive Right To Sell
- Listing terms: VA Loan,Cash,FHA,Conventional,USDA Loan
Estimated market value
$494,000
$469,000 - $519,000
$2,452/mo
Price history
| Date | Event | Price |
|---|---|---|
| 6/26/2026 | Price change | $494,500-0.1%$288/sqft |
Source: | ||
| 6/9/2026 | Price change | $495,000-0.8%$288/sqft |
Source: | ||
| 6/4/2026 | Pending sale | $499,000$291/sqft |
Source: | ||
| 6/2/2026 | Price change | $499,0000%$291/sqft |
Source: | ||
| 5/28/2026 | Price change | $499,100+0%$291/sqft |
Source: | ||
| 5/3/2026 | Price change | $499,000-2.5%$291/sqft |
Source: | ||
| 4/21/2026 | Price change | $511,9900%$298/sqft |
Source: | ||
| 4/10/2026 | Listed for sale | $512,000+3.4%$298/sqft |
Source: | ||
| 6/8/2023 | Sold | $495,000+2.1%$288/sqft |
Source: | ||
| 5/16/2023 | Pending sale | $485,000$282/sqft |
Source: | ||
| 5/11/2023 | Listed for sale | $485,000+39.8%$282/sqft |
Source: | ||
| 8/29/2018 | Sold | $347,000$202/sqft |
Source: | ||
| 8/7/2018 | Pending sale | $347,000$202/sqft |
Source: RE/MAX Equity Group #18183369 Report a problem | ||
| 7/25/2018 | Listed for sale | $347,000+50.9%$202/sqft |
Source: RE/MAX Equity Group #18183369 Report a problem | ||
| 9/4/2013 | Sold | $229,900+4.5%$134/sqft |
Source: Public Record Report a problem | ||
| 12/29/2011 | Listing removed | $219,900$128/sqft |
Source: John L Scott Real Estate #11258743 Report a problem | ||
| 2/10/2011 | Listed for sale | $219,900$128/sqft |
Source: John L Scott Real Estate #11258743 Report a problem | ||
Public tax history
| Year | Property taxes | Tax assessment |
|---|---|---|
| 2025 | $4,963 +3.3% | $323,030 +3% |
| 2024 | $4,803 +3.6% | $313,630 +6.1% |
| 2023 | $4,636 +13.2% | $295,640 |
| 2022 | $4,095 | $295,640 +3% |
| 2021 | -- | $287,030 +17.6% |
| 2020 | $3,868 +9.2% | $244,120 |
| 2019 | $3,540 -7% | -- |
| 2018 | $3,809 | -- |
| 2017 | $3,809 +8.3% | -- |
| 2016 | $3,518 | -- |
| 2015 | $3,518 +6.5% | -- |
| 2014 | $3,305 +272% | -- |
| 2013 | $888 | -- |
| 2012 | $888 +3.6% | -- |
| 2011 | $857 +3.1% | $59,970 +6.1% |
| 2010 | $832 +1.9% | $56,540 |
| 2009 | $816 +3.6% | $56,540 +3% |
| 2008 | $788 +2.3% | $54,900 |
| 2007 | $770 +17.8% | -- |
| 2006 | $654 | -- |
Find assessor info on the county website
Monthly payment
Est. payment$--/mo
Payment breakdown
Explore the cost of this home by adjusting the details. Changes won't be saved.All calculations are estimates and provided by Zillow, Inc. for informational purposes only. Actual amounts may vary.
HOA fees may include property taxes on listings classified as Co-Ops. Contact the listing agent and/or owner for fee details.
Mortgage interest rates are dependent on a number of factors, including credit score, down payment, and repayment length. Interest rate data provided by Zillow Group Marketplace, Inc. as of 1/1/1970 from various mortgage lenders with which we have lead or other similar arrangements; the Estimated Payment is an average of those rates.
See how much you could borrow to make a competitive offer.
Climate risks
Neighborhood: 97032
Nearby schools
GreatSchools rating
- 5/10North Marion Intermediate SchoolGrades: 3-5Distance: 1.6 mi
- 4/10North Marion Middle SchoolGrades: 6-8Distance: 1.8 mi
- 3/10North Marion High SchoolGrades: 9-12Distance: 1.5 mi
A local agent can set up tours, give advice and negotiate with sellers.
- Oregon
- Marion County
- Hubbard
- 97032
- 2726 Nina Pl