Skip main navigation
Sold for $400,000
  • $400,000

    2726 Oak Ln, Saylorsburg, PA 18353

    4beds
    2,082sqft
    Single Family Residence
    Built in 2008
    1.04 Acres Lot
    $400,200 Zestimate®
    $192/sqft
    $2,802 Estimated rent

    Home value

    $400,200

    $352,000 - $456,000

    $2,802/mo

    Zestimate® history
    Loading
    Loading...

    Owner options

    List your home for rent

    $2,802/mo

    Rent Zestimate®

    Find your next renter with Zillow Rental Manager. Plus, with online applications, you can quickly screen prospective tenants – for free.

    Learn more

    $2,802/mo

    Rent Zestimate®

    Refinance and save

    $2,646/mo

    Est. payment

    Refinancing to a lower rate could help reduce your monthly payments and save thousands over the life of the loan.

    See today's rates

    $2,646/mo

    Est. payment

    Explore your selling options

    Work with a Zillow partner agent

    Leverage their expertise and Zillow's premium Showcase listings to get your home seen by more buyers.

    Get started

    List with your own agent

    Get your home in front of millions of buyers by listing it on Zillow.

    Learn how to do it

    Sell it yourself

    Take full control of how buyers see your home on Zillow by listing For Sale by Owner (FSBO).

    List your home

    What's special

    Fresh paintNew carpetElectric baseboard heatWasher and dryer includedCeiling fans throughout
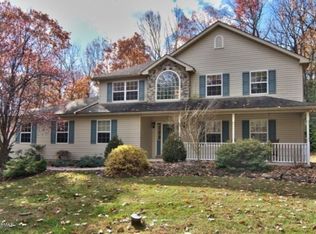
    ***MULTIPLE OFFERS RECEIVED - HIGHEST AND BEST DUE MONDAY, 6/8 AT 8PM*** Welcome to Paradise with your very own private mountain retreat! Tucked away at the end of a peaceful cul-de-sac, this Bi-Level home sits on 1.04 serene acres and offers the perfect blend of privacy, comfort, and convenience. Known as the “Highest House on the Mountain,” this property delivers breathtaking surroundings and a true sense of paradise, while still being just minutes from shopping, major highways, and only 5 miles from Camelback Resort. This spacious home features 4 bedrooms and 2.5 bathrooms with numerous updates throughout, including new luxury vinyl plank flooring, new carpet, fresh paint, and a new hot water heater. The well tank is only 3 years old, offering added peace of mind. Stay cozy year-round with electric baseboard heat and a wood/coal stove for supplemental warmth and rustic charm. Enjoy outdoor living from the pressure-treated back deck overlooking the private backyard, or relax in the included 7-person hot tub. Additional features include ceiling fans throughout, washer and dryer included, generator with hookup, asphalt roof installed in 2008, and private well water. For added value, the sale also includes a 300-gallon 7-person hot tub, rider mower with trailer. No HOA means more freedom to enjoy your property your way. Whether you’re looking for a full-time residence, vacation getaway, or investment opportunity near the Poconos’ top attractions, this mountain escape is a rare find!

    Zillow last checked:

    Listing updated:

    Listed by:

    Casey J. Foreman 413-358-8010,

    CENTURY 21 Keim Realtors,

    Loren K. Keim Jr. 877-208-4158,

    CENTURY 21 Keim Realtors

    Bought with:

    nonmember

    NON MBR Office

    Source: GLVR,MLS#: 777579MLS LogoOriginating MLS: Lehigh Valley MLS

    Facts & features

    Interior

    Bedrooms & bathrooms
    • Bedrooms: 4
    • Bathrooms: 3
    • Full bathrooms: 2
    • 1/2 bathrooms: 1
    Primary bedroom
    • Level: First
    • Dimensions: 12.00 x 15.00
    Bedroom
    • Level: First
    • Dimensions: 10.00 x 10.00
    Bedroom
    • Level: First
    • Dimensions: 10.00 x 10.00
    Bedroom
    • Level: Lower
    • Dimensions: 12.00 x 13.00
    Primary bathroom
    • Level: First
    • Dimensions: 9.00 x 6.00
    Dining room
    • Level: First
    • Dimensions: 12.00 x 13.00
    Family room
    • Level: Lower
    • Dimensions: 17.00 x 25.00
    Other
    • Level: First
    • Dimensions: 6.00 x 8.00
    Half bath
    • Level: Lower
    • Dimensions: 8.00 x 7.00
    Kitchen
    • Level: First
    • Dimensions: 11.00 x 12.00
    Living room
    • Level: First
    • Dimensions: 17.00 x 14.00
    Heating
    • Baseboard, Coal Stove, Electric, Wood Stove
    Cooling
    • Ceiling Fan(s)
    Appliances
    • Included: Dishwasher, Electric Dryer, Electric Oven, Electric Range, Electric Water Heater, Washer
    • Laundry: Electric Dryer Hookup
    Features
    • Dining Area, Separate/Formal Dining Room
    • Flooring: Carpet, Hardwood, Luxury Vinyl, Luxury VinylPlank
    • Basement: Other
    Interior area
    • Total interior livable area: 2,082 sqft
    • Finished area above ground: 1,194
    • Finished area below ground: 888

    Property

    Parking
    • Total spaces: 2
    • Parking features: Attached, Garage
    • Attached garage spaces: 2
    Features
    • Stories: 1
    • Patio & porch: Deck
    • Exterior features: Deck, Hot Tub/Spa
    • Has spa: Yes
    • Has view: Yes
    • View description: Mountain(s)
    Lot
    • Size: 1.04 Acres
    • Features: Cul-De-Sac
    Details
    • Parcel number: 02/8A/2/12
    • Zoning: RR
    • Special conditions: None

    Construction

    Type & style
    • Home type: SingleFamily
    • Architectural style: Bi-Level
    • Property subtype: Single Family Residence
    Materials
    • Stone, Vinyl Siding
    • Roof: Asphalt,Fiberglass
    Condition
    • Year built: 2008

    Utilities & green energy

    • Electric: Generator, Generator Hookup
    • Sewer: Septic Tank
    • Water: Well

    Community & HOA

    Community
    • Subdivision: Other
    Location
    • Region: Saylorsburg

    Financial & listing details

    • Price per square foot: $192/sqft
    • Tax assessed value: $135,130
    • Annual tax amount: $4,564
    • Date on market: 5/27/2026
    • Cumulative days on market: 13 days
    • Ownership type: Fee Simple

    Price history

    DateEventPrice
    7/15/2026Sold$400,000+5.3%$192/sqft
    Source: GLVR #777579 Report a problem
    6/9/2026Pending sale$379,900$182/sqft
    Source: GLVR #777579 Report a problem
    5/27/2026Listed for sale$379,900+902.4%$182/sqft
    Source: PMAR #PM-141665 Report a problem
    11/20/2007Sold$37,900$18/sqft
    Source: Public Record Report a problem

    Public tax history

    YearProperty taxesTax assessment
    2026$4,597 +1.5%$135,130
    2025$4,528 +5.5%$135,130
    2024$4,292 +4.1%$135,130
    2023$4,125 +2.8%$135,130
    2022$4,013 +2.6%$135,130
    2021$3,912 +4.1%$135,130
    2020$3,759 -14.3%$135,130 +453.6%
    2019$4,387 $24,410
    2018$4,387 +2.4%$24,410
    2017$4,283 +533.5%$24,410
    2016$676 $24,410
    2015-- $24,410
    2014-- $24,410
    2013-- $24,410
    2012-- $24,410
    2011-- $24,410
    2010-- $24,410
    Find assessor info on the county website

    Neighborhood: 18353

    Nearby schools

    GreatSchools rating
    Schools provided by the listing agent
    • District: Pleasant Valley

    Source: GLVR. This data may not be complete. We recommend contacting the local school district to confirm school assignments for this home.

    Get pre-qualified for a loan
    At Zillow Home Loans, we can pre-qualify you in as little as 5 minutes with no impact to your credit score.

    An equal housing lender. NMLS #10287.

    Sell for more on Zillow
    Get a Zillow Showcase℠ listing at no additional cost and you could sell for .
    $400,200
    2% more
    +$8,004
    With Zillow Showcase(estimated)
    $408,204