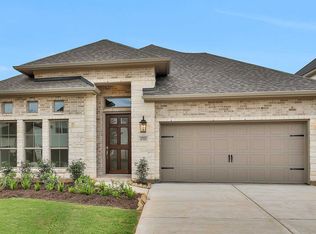
This stunning home boasts an open concept floorplan with 11ft ceilings and ample natural light. After working in your private study in the back of your home, relax with a movie or catch the big game in your Entertainment Room. Guest bedroom and bathroom near the front for maximum privacy. Enjoy the livability and superior quality of your home built by Highland - wood-look floors throughout main areas of home, quartz countertops, Frigidaire appliances, tankless water heater, Energy Star certified, and more. Enjoy peace of mind with our top-of-the-line warranty. Close access to I-10, near 99 -Highly rated schools, including onsite Elementary. Future shopping and a brand-new H-E-B in the heart of the community. Come see what the good life is all about in Jordan Ranch!
Pending
$547,156
2726 Peach Valley Rd, Fulshear, TX 77423
4beds
2,653sqft
Single Family Residence
Built in ----
6,943 Acres Lot
$-- Zestimate®
$206/sqft
$98/mo HOA
What's special
- 26 days
- 4
- 0
Zillow last checked:
Listing updated:
Listed by:
Dina Verteramo TREC #0523468 281-517-9867,
Highland Homes Realty
Source: HAR,MLS#: 43480753
Facts & features
Interior
Bedrooms & bathrooms
- Bedrooms: 4
- Bathrooms: 3
- Full bathrooms: 3
Primary bedroom
- Level: First
- Area: 192
- Dimensions: 16.00 x 12.00
Bedroom
- Level: First
- Area: 120
- Dimensions: 10.00 x 12.00
Bedroom
- Level: First
- Area: 150
- Dimensions: 15.00 x 10.00
Bedroom
- Level: First
- Area: 120
- Dimensions: 10.00 x 12.00
Other
- Level: First
- Area: 130
- Dimensions: 10.00 x 13.00
Dining room
- Level: First
- Area: 140
- Dimensions: 10.00 x 14.00
Other
- Level: First
- Area: 143
- Dimensions: 11.00 x 13.00
Family room
- Level: First
- Area: 289
- Dimensions: 17.00 x 17.00
Kitchen
- Level: First
- Area: 126
- Dimensions: 14.00 x 9.00
Primary bath
- Level: First
- Area: 144
- Dimensions: 16.00 x 9.00
Heating
- Natural Gas
Cooling
- Electric
Appliances
- Included: Disposal, Microwave, Dishwasher
Interior area
- Total structure area: 2,653
- Total interior livable area: 2,653 sqft
Property
Parking
- Total spaces: 2
- Parking features: Attached
- Attached garage spaces: 2
Features
- Stories: 1
Lot
- Size: 6,943 Acres
- Features: Subdivided, 0 Up To 1/4 Acre
Details
- Parcel number: 4204460020070901
Construction
Type & style
- Home type: SingleFamily
- Architectural style: Traditional
- Property subtype: Single Family Residence
Materials
- Brick
- Foundation: Slab
- Roof: Composition
Condition
- New construction: Yes
Details
- Builder name: Highland Homes
Utilities & green energy
- Sewer: Public Sewer
- Water: Public, Water District
Community & HOA
Community
- Subdivision: Jordan Ranch
HOA
- Has HOA: Yes
- HOA fee: $1,175 annually
Location
- Region: Fulshear
Financial & listing details
- Price per square foot: $206/sqft
- Date on market: 9/30/2026
- Listing terms: Cash,Conventional,FHA,USDA Loan,VA Loan
Estimated market value
Not available
Estimated sales range
Not available
$2,799/mo
Price history
| Date | Event | Price |
|---|---|---|
| 9/30/2026 | Pending sale | $547,156$206/sqft |
Source:  HAR #43480753 Report a problem | ||
Public tax history
Tax history is unavailable.
Monthly payment
Est. payment
Payment breakdown
Explore the cost of this home by adjusting the details. Changes won't be saved.Climate risks
Neighborhood: 77423
Nearby schools
Schools provided by the listing agent
- Elementary: Willie Melton Sr Elementary
- Middle: Leaman Junior High School
- High: Fulshear High School
Source: HAR. This data may not be complete. We recommend contacting the local school district to confirm school assignments for this home.
- $60,500-- bd-- ba-- sqft2726 Peachy Valley Rd, Brookshire, TX 77423Off Market
- $441,5004 bd3 ba2.5k sqft2723 Sweet Honey Ln, Brookshire, TX 77423Off Market
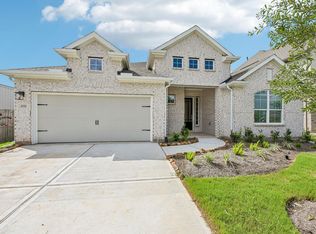
- $450,0004 bd3 ba2.3k sqft2722 Peach Valley Rd, Brookshire, TX 77423New Construction
- $534,0004 bd-- ba3.1k sqft2727 Sweet Honey Ln, Brookshire, TX 77423Off Market
Similar homes
- $519,5904 bd4 ba2.6k sqft2731 Russell Meadows Ln, Fulshear, TX 77423New Construction
 HAR
- $650,0004 bd4 ba2.8k sqft31207 Stella Sky Dr, Fulshear, TX 77423For Sale
 MLS ID #26389594, Xinyi Han, Sunet Group. HAR
- $500,0004 bd3 ba2.6k sqft2727 Russell Meadows Ln, Fulshear, TX 77423New Construction
 HAR
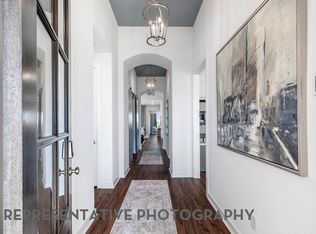
- $510,1904 bd3 ba2.4k sqft31735 Fern Grove Rd, Fulshear, TX 77423New Construction
 HAR
