Skip main navigation
Off market
  • $498,100

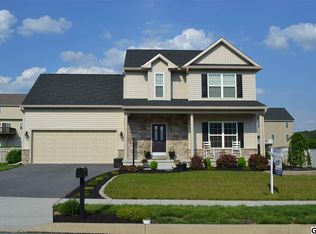
    2726 Pin Oak Dr, Harrisburg, PA 17112

    4beds
    2,940sqft
    SingleFamily
    Built in 2011
    0.26 Acres Lot
    $498,100 Zestimate®
    $169/sqft
    $2,845 Estimated rent

    Home value

    $498,100

    $473,000 - $523,000

    $2,845/mo

    Zestimate® history
    Loading
    Loading...

    Owner options

    List your home for rent

    $2,845/mo

    Rent Zestimate®

    Find your next renter with Zillow Rental Manager. Plus, with online applications, you can quickly screen prospective tenants – for free.

    Learn more

    $2,845/mo

    Rent Zestimate®

    Refinance and save

    $3,269/mo

    Est. payment

    Refinancing to a lower rate could help reduce your monthly payments and save thousands over the life of the loan.

    See today's rates

    $3,269/mo

    Est. payment

    Explore your selling options

    Work with a Zillow partner agent

    Leverage their expertise and Zillow's premium Showcase listings to get your home seen by more buyers.

    Get started

    List with your own agent

    Get your home in front of millions of buyers by listing it on Zillow.

    Learn how to do it

    Sell it yourself

    Take full control of how buyers see your home on Zillow by listing For Sale by Owner (FSBO).

    List your home

    What's special

    WHY BUILD??? You will enjoy the splendor and comfort of this wonderful 4 bedroom, 2.5 bath custom built home in desirable Autumn Oaks Community. With 2340 square feet of upgraded since new living space. This home features everything you would expect and more. Impeccable attention to detail best describes the Gourmet Kitchen with plenty of maple cabinets, new granite counter space with ceramic tile backsplash, center island and a complete stainless steel appliance package all open to the spacious Dining Area. Off the Dining area everyone will enjoy relaxing in the large Family Room with the warmth and comfort of a gas fireplace and wall to wall carpet. First Floor also features a Formal Living Room and Dining Room, inviting Formal Entry with hardwood floors, guest closet and Powder Room. This home truly has everything ones heart could desire. Second Floor Features a Master Bedroom with walk-in closet and Master Bath with shower Stall. Off the Master Bedroom you will have your own private 17' X 11' Bonus Room. Also on the second floor, 3 additional nice size Bedrooms, Main Bath and Laundry Area. Newly finished Walk-Out Basement leading to rear fenced-in yard. All will enjoy the rear deck overlooking Premium Level Lot and breathtaking views of the mountains. Situated in Central Dauphin Schools, this like New Home with brand new flooring and paint is priced MANY, MANY THOSANDS under a new one. Ready for a FAST Settlement. Please call today for your private showing.

    This property is off market, which means it's not currently listed for sale or rent on Zillow. This may be different from what's available on other websites or public sources.
    Facts & features

    Interior

    Bedrooms & bathrooms
    • Bedrooms: 4
    • Bathrooms: 3
    • Full bathrooms: 2
    • 1/2 bathrooms: 1
    Heating
    • Forced air, Gas
    Cooling
    • Central
    Appliances
    • Included: Dishwasher, Dryer, Garbage disposal, Microwave, Range / Oven, Refrigerator, Washer
    Features
    • Flooring: Carpet, Linoleum / Vinyl
    • Basement: Finished
    • Has fireplace: Yes
    Interior area
    • Total interior livable area: 2,940 sqft

    Property

    Parking
    • Total spaces: 2
    • Parking features: Garage - Attached
    Features
    • Exterior features: Stone, Vinyl
    Lot
    • Size: 0.26 Acres
    Details
    • Parcel number: 350045220000000

    Construction

    Type & style
    • Home type: SingleFamily
    Materials
    • Foundation: Concrete
    Condition
    • Year built: 2011

    Community & HOA

    Location
    • Region: Harrisburg

    Financial & listing details

    • Price per square foot: $169/sqft
    • Tax assessed value: $196,500
    • Annual tax amount: $5,703

    Price history

    DateEventPrice
    7/26/2016Sold$314,900-3.1%$107/sqft
    Source: Public Record Report a problem
    6/8/2016Pending sale$324,900$111/sqft
    Source: FOR SALE BY OWNER PLUS REALTOR #10286238 Report a problem
    6/3/2016Price change$324,900-3%$111/sqft
    Source: FOR SALE BY OWNER PLUS REALTOR #10286238 Report a problem
    5/18/2016Listed for sale$334,900+24.7%$114/sqft
    Source: FOR SALE BY OWNER PLUS REALTOR #10286238 Report a problem
    5/21/2012Sold$268,500+307.4%$91/sqft
    Source: Public Record Report a problem
    11/5/2010Sold$65,900$22/sqft
    Source: Public Record Report a problem

    Public tax history

    YearProperty taxesTax assessment
    2025$5,703 +7.8%$196,500
    2023$5,290 $196,500
    2022$5,290 +0.7%$196,500
    2021$5,256 +188.1%$196,500
    2020$1,824 +1.2%$196,500
    2019$1,803 -63.4%$196,500
    2018$4,923 $196,500
    2017-- $196,500
    2016-- $196,500
    2015-- $196,500
    2014-- $196,500
    2013-- $196,500 +304.3%
    2012-- $48,600
    2011-- $48,600
    Find assessor info on the county website

    Neighborhood: 17112

    Nearby schools

    GreatSchools rating
    Get pre-qualified for a loan
    At Zillow Home Loans, we can pre-qualify you in as little as 5 minutes with no impact to your credit score.

    An equal housing lender. NMLS #10287.

    Sell for more on Zillow
    Get a Zillow Showcase℠ listing at no additional cost and you could sell for .
    $498,100
    2% more
    +$9,962
    With Zillow Showcase(estimated)
    $508,062