This one-owner home, lovingly cared for over the past 38 years, radiates pride of ownership from the moment you step inside. Thoughtfully maintained, it offers a warm, inviting atmosphere with details that set it apart. It is truly move-in ready—a rare find in today’s market. Tucked at the end of a private cul-de-sac, this one-story, 3-bedroom home with an office, 2 full baths, finished basement and a 2-car garage backs to a peaceful open grassy area. The main level showcases gorgeous engineered wood floors, freshly painted neutral walls accented with elegant crown molding, and a spacious living room anchored by a wall of custom oak cabinetry—perfect for books, décor, or your entertainment system. A large French door opens to a 12x14 freshly stained deck with white PVC railings, overlooking the oversized fenced backyard filled with flowering Rose of Sharon and bordered by a tranquil field. The kitchen is a standout, featuring granite countertops, a decorative tile backsplash, stainless steel appliances—including a convection oven with multiple cooking options, a five-burner cooktop, microwave, side-by-side refrigerator, and black dishwasher—plus a large Kohler sink, two Lazy Susans, and abundant cabinetry for storage. Just off the kitchen, the spacious dining area flows seamlessly into the living room, creating a wonderful open concept for gatherings and entertaining. The primary suite impresses with three large windows, a double-door closet spanning the length of the room, and serene backyard views. Both bathrooms are generously sized and updated, with tile finishes, fresh paint, decorative shelving, and spacious vanities. The additional room at the front of the house is bright with a window seat and front-yard view—ideal for an office, reading nook, or music room.** With the addition of a door, it could easily serve as an additional bedroom**. A wide staircase with plush new carpet leads to the finished basement, which offers two generously sized bedrooms, a large tiled bathroom, and a 21x12 unfinished space—perfect for a theater, gym, music studio, or family room—along with an additional unfinished room for mechanicals, laundry, and extra storage. A few extra highlights include a covered front porch, tall white baseboards, a two-car garage with built-in shelving and overhead storage, durable concrete siding (installed 10–15 years ago), a brand-new stylish black composition roof (8/22/25), updated fencing (2025), new hot water heater (2020), Lennox high-efficiency furnace, fresh interior and exterior paint, and an irrigation well with sprinkler system. Set in a desirable neighborhood near Pawnee Prairie Park & Golf Course, and Eisenhower Airport—plus located within the highly rated Goddard School District—this home is ready for its fortunate new owner. No Specials. No HOA. Schedule your showing today!
Sold-co-op w/mbr
Price Unknown
2726 S Carrwood Cir, Wichita, KS 67215
3beds
1,965sqft
Single Family Onsite Built
Built in 1987
0.26 Acres Lot
$268,200 Zestimate®
$--/sqft
$2,008 Estimated rent
Home value
$268,200
$244,000 - $295,000
$2,008/mo
Zestimate® history
Owner options
List your home for rent
$2,008/mo
Rent Zestimate®
Find your next renter with Zillow Rental Manager. Plus, with online applications, you can quickly screen prospective tenants – for free.
$2,008/mo
Rent Zestimate®
Refinance and save
Refinancing to a lower rate could help reduce your monthly payments and save thousands over the life of the loan.
Explore your selling options
Work with a Zillow partner agent
Leverage their expertise and Zillow's premium Showcase listings to get your home seen by more buyers.
Get startedList with your own agent
Get your home in front of millions of buyers by listing it on Zillow.
Learn how to do itSell it yourself
Take full control of how buyers see your home on Zillow by listing For Sale by Owner (FSBO).
List your homeWhat's special
Zillow last checked:
Listing updated:
Listed by:
Alissa Unruh CELL:316-650-1978,
Berkshire Hathaway PenFed Realty
Bought with:
Brittanie Pechin, 00246979
Source: SCKMLS as distributed by MLS GRID,MLS#: 661392
Facts & features
Interior
Bedrooms & bathrooms
- Bedrooms: 3
- Bathrooms: 2
- Full bathrooms: 2
Primary bedroom
- Description: Wood
- Level: Main
- Area: 207.2
- Dimensions: 14x14.8
Bedroom
- Description: Carpet
- Level: Basement
- Area: 168.19
- Dimensions: 13.9x12.10
Bedroom
- Description: Carpet
- Level: Basement
- Area: 168.19
- Dimensions: 13.9x12.10
Dining room
- Description: Wood
- Level: Main
- Area: 132
- Dimensions: 11x12
Kitchen
- Description: Wood
- Level: Main
- Area: 144
- Dimensions: 12x12
Living room
- Description: Wood
- Level: Main
- Area: 318.4
- Dimensions: 19.9x16
Office
- Description: Wood
- Level: Main
- Area: 126.5
- Dimensions: 11x11.5
Heating
- Forced Air, Natural Gas
Cooling
- Central Air, Electric
Appliances
- Included: Dishwasher, Disposal, Microwave, Refrigerator, Range, Humidifier
- Laundry: 220 equipment
Features
- Ceiling Fan(s)
- Flooring: Hardwood
- Doors: Storm Door(s)
- Windows: Window Coverings-All
- Basement: Finished
- Has fireplace: No
Interior area
- Total interior livable area: 1,965 sqft
- Finished area above ground: 1,300
- Finished area below ground: 665
Property
Parking
- Total spaces: 2
- Parking features: Attached, Garage Door Opener
- Garage spaces: 2
Features
- Levels: One
- Stories: 1
- Patio & porch: Deck
- Exterior features: Irrigation Pump, Irrigation Well, Sprinkler System
- Fencing: Wood
Lot
- Size: 0.26 Acres
- Features: Cul-De-Sac
Details
- Parcel number: 2030502304022.00
Construction
Type & style
- Home type: SingleFamily
- Architectural style: Ranch
- Property subtype: Single Family Onsite Built
Materials
- Frame w/Less than 50% Mas, Brick
- Foundation: Full, Day Light
- Roof: Composition
Condition
- Year built: 1987
Utilities & green energy
- Gas: Natural Gas Available
- Water: Private
- Utilities for property: Sewer Available, Natural Gas Available, Public
Community & HOA
Community
- Features: Golf
- Subdivision: THE NETT PARK
HOA
- Has HOA: No
Location
- Region: Wichita
Financial & listing details
- Tax assessed value: $213,400
- Annual tax amount: $2,557
- Date on market: 9/6/2025
- Cumulative days on market: 3 days
- Ownership: Individual
Price history
Price history is unavailable.
Public tax history
| Year | Property taxes | Tax assessment |
|---|---|---|
| 2025 | $2,694 +5.1% | $24,542 +6% |
| 2024 | $2,563 +4.3% | $23,150 +7.8% |
| 2023 | $2,456 +6.9% | $21,482 |
| 2022 | $2,298 +4.4% | -- |
| 2021 | $2,201 +4.6% | -- |
| 2020 | $2,103 +8.5% | $17,814 +10% |
| 2019 | $1,938 +2.4% | $16,192 +4% |
| 2018 | $1,893 | $15,571 |
| 2017 | -- | -- |
| 2016 | $889 -50.6% | -- |
| 2015 | $1,798 -1.3% | -- |
| 2014 | $1,822 | -- |
| 2013 | -- | -- |
| 2012 | -- | -- |
| 2011 | -- | $14,548 |
| 2008 | -- | $14,548 |
| 2007 | -- | $14,548 +6% |
| 2006 | -- | $13,720 +3% |
| 2005 | -- | $13,318 |
| 2004 | -- | $13,318 +6% |
| 2003 | -- | $12,559 +6% |
| 2002 | -- | $11,846 +6% |
| 2000 | -- | $11,179 |
Find assessor info on the county website
Neighborhood: 67215
Nearby homes
- $299,1003 bd2 ba1.8k sqft2730 S Carrwood Cir, Wichita, KS 67215Off Market
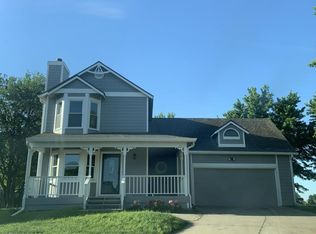
- $236,7003 bd3 ba1.1k sqft2722 S Carrwood Cir, Wichita, KS 67215Off Market
- $260,8004 bd3 ba1.4k sqft10027 W Greenfield Cir, Wichita, KS 67215Off Market
- $244,0003 bd3 ba2k sqft10022 W Greenfield Cir, Wichita, KS 67215Off Market
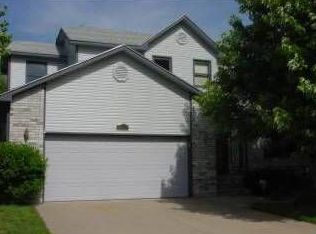
- $--4 bd3 ba3.1k sqft2734 S Carrwood Cir, Wichita, KS 67215Sold
- $236,5003 bd3 ba772 sqft2718 S Carrwood Cir, Wichita, KS 67215Off Market
- $283,5004 bd3 ba2.4k sqft10023 W Greenfield Cir, Wichita, KS 67215Off Market
- $--4 bd2 ba1.6k sqft2848 S Maize Rd, Wichita, KS 67215Sold
Nearby schools
GreatSchools rating
- 10/10Amelia Earhart Elementary SchoolGrades: PK-4Distance: 5.7 mi
- 6/10Goddard Middle SchoolGrades: 7-8Distance: 6.1 mi
- 6/10Goddard High SchoolGrades: 9-12Distance: 5.9 mi
Schools provided by the listing agent
- Elementary: Amelia Earhart
- Middle: Goddard
- High: Robert Goddard
Source: SCKMLS as distributed by MLS GRID. This data may not be complete. We recommend contacting the local school district to confirm school assignments for this home.
Sell for more on Zillow
Get a Zillow Showcase℠ listing at no additional cost and you could sell for .
$268,200
2% more
+$5,364
With Zillow Showcase(estimated)
$273,564
Sell for more on Zillow
Get a Zillow Showcase℠ listing at no additional cost and you could sell for .
$268,200
2% more
+$5,364
With Zillow Showcase(estimated)
$273,564
- Kansas
- Sedgwick County
- Wichita
- 67215
- 2726 S Carrwood Cir
