This ranch home offers 3 bedroom, 1 bath and 2 car garage situated on oversized fully fenced in lot. You will love the hardwood floors, stone fireplace, nicely sized bedrooms and sunroom. Backyard is over a 1/4 acre, offering above ground pool ready to enjoy the rest of the summer! 2 car garage is great in size and has cellar for storage or storms. Circle driveway creates easy access off Crysler! Close to schools, highways, shops and restaurants!
Pending
$159,900
2726 S Crysler Ave, Independence, MO 64052
3beds
1,391sqft
Single Family Residence
Built in 1949
0.3 Acres Lot
$-- Zestimate®
$115/sqft
$-- HOA
What's special
Stone fireplaceNicely sized bedroomsHardwood floors
- 13 days |
- 1,916 |
- 212 |
Zillow last checked:
Listing updated:
Listed by:
Jessica Smotherman 816-590-6890,
RE/MAX Elite, REALTORS
Source: Heartland MLS as distributed by MLS GRID,MLS#: 2630626
Facts & features
Interior
Bedrooms & bathrooms
- Bedrooms: 3
- Bathrooms: 1
- Full bathrooms: 1
Primary bedroom
- Features: All Carpet
- Level: First
- Area: 156 Square Feet
- Dimensions: 13 x 12
Bedroom 2
- Features: All Carpet
- Level: First
- Area: 100 Square Feet
- Dimensions: 10 x 10
Bedroom 3
- Features: All Carpet
- Level: First
- Area: 120 Square Feet
- Dimensions: 12 x 10
Bathroom 1
- Features: Built-in Features, Ceramic Tiles, Shower Over Tub
- Level: First
- Area: 54 Square Feet
- Dimensions: 9 x 6
Breakfast room
- Features: All Carpet, Built-in Features
- Level: First
- Area: 72 Square Feet
- Dimensions: 9 x 8
Dining room
- Features: All Carpet
- Level: First
- Area: 120 Square Feet
- Dimensions: 12 x 10
Hearth room
- Features: All Carpet, Ceiling Fan(s), Fireplace
- Level: First
- Area: 200 Square Feet
- Dimensions: 20 x 10
Kitchen
- Features: Built-in Features, Ceramic Tiles
- Level: First
- Area: 99 Square Feet
- Dimensions: 11 x 9
Living room
- Features: All Carpet, Fireplace
- Level: First
- Area: 240 Square Feet
- Dimensions: 20 x 12
Heating
- Natural Gas
Cooling
- Electric
Appliances
- Included: Dishwasher
- Laundry: Main Level
Features
- Flooring: Wood
- Doors: Storm Door(s)
- Windows: Thermal Windows
- Basement: Cellar,Crawl Space,Garage Entrance
- Number of fireplaces: 2
- Fireplace features: Great Room, Hearth Room, Heat Circulator, Living Room
Interior area
- Total structure area: 1,391
- Total interior livable area: 1,391 sqft
- Finished area above ground: 1,391
- Finished area below ground: 0
Property
Parking
- Total spaces: 2
- Parking features: Attached, Built-In, Garage Faces Front
- Attached garage spaces: 2
Features
- Patio & porch: Patio, Porch
- Fencing: Metal
Lot
- Size: 0.3 Acres
- Dimensions: 100 x 150
- Features: City Lot, Estate Lot
Details
- Parcel number: 26920111800000000
Construction
Type & style
- Home type: SingleFamily
- Architectural style: Traditional
- Property subtype: Single Family Residence
Materials
- Brick Trim, Vinyl Siding
- Roof: Composition
Condition
- Year built: 1949
Utilities & green energy
- Sewer: Public Sewer
- Water: Public
Community & HOA
Community
- Subdivision: Country Club Addition
HOA
- Has HOA: No
Location
- Region: Independence
Financial & listing details
- Price per square foot: $115/sqft
- Tax assessed value: $157,370
- Annual tax amount: $2,186
- Date on market: 7/9/2026
- Listing terms: Cash,Conventional,FHA,VA Loan
- Ownership: Private
Estimated market value
Not available
Estimated sales range
Not available
Not available
Price history
| Date | Event | Price |
|---|---|---|
| 7/21/2026 | Pending sale | $159,900$115/sqft |
Source:  Heartland MLS as distributed by MLS GRID #2630626 Report a problem Heartland MLS as distributed by MLS GRID #2630626 Report a problem | ||
| 7/18/2026 | Listed for sale | $159,900$115/sqft |
Source: Heartland MLS as distributed by MLS GRID #2630626 Report a problem | ||
| 7/12/2026 | Contingent | $159,900$115/sqft |
Source: Heartland MLS as distributed by MLS GRID #2630626 Report a problem | ||
| 7/9/2026 | Listed for sale | $159,900+15%$115/sqft |
Source: Heartland MLS as distributed by MLS GRID #2630626 Report a problem | ||
| 3/1/2021 | Sold | -- |
Source: Heartland MLS as distributed by MLS GRID #45001_2243335 Report a problem | ||
| 2/6/2021 | Pending sale | $139,000$100/sqft |
Source: Heartland MLS as distributed by MLS GRID #2243335 Report a problem | ||
| 2/4/2021 | Listed for sale | $139,000$100/sqft |
Source: Heartland MLS as distributed by MLS GRID #2243335 Report a problem | ||
| 1/29/2021 | Pending sale | $139,000$100/sqft |
Source:  RE/MAX of Kansas-Missouri #2243335 Report a problem RE/MAX of Kansas-Missouri #2243335 Report a problem | ||
| 1/28/2021 | Listed for sale | $139,000$100/sqft |
Source: Local MLS #2243335 Report a problem | ||
| 1/25/2021 | Pending sale | $139,000$100/sqft |
Source: Heartland MLS as distributed by MLS GRID #2243335 Report a problem | ||
| 11/24/2020 | Price change | $139,000-0.7%$100/sqft |
Source: RE/MAX Innovations #2243335 Report a problem | ||
| 10/27/2020 | Listed for sale | $140,000$101/sqft |
Source: RE/MAX Innovations #2243335 Report a problem | ||
| 10/6/2020 | Pending sale | $140,000$101/sqft |
Source: RE/MAX Innovations #2243335 Report a problem | ||
| 9/18/2020 | Listed for sale | $140,000+25%$101/sqft |
Source: RE/MAX Innovations #2243335 Report a problem | ||
| 5/27/2020 | Sold | -- |
Source: Public Record Report a problem | ||
| 4/16/2020 | Pending sale | -- |
Source: Hudson & Marshall Report a problem | ||
| 2/19/2020 | Price change | -- |
Source: Hudson & Marshall Report a problem | ||
| 11/29/2019 | Listed for sale | $112,000+2.8%$81/sqft |
Source: Keller Williams Realty Partner #2199396 Report a problem | ||
| 3/9/2017 | Sold | -- |
Source: Heartland MLS as distributed by MLS GRID #2026316 Report a problem | ||
| 2/23/2017 | Pending sale | $109,000$78/sqft |
Source: Keller Williams - Lee's Summit #2026316 Report a problem | ||
| 1/28/2017 | Listed for sale | $109,000$78/sqft |
Source: Keller Williams - Lee's Summit #2026316 Report a problem | ||
| 1/25/2017 | Pending sale | $109,000$78/sqft |
Source: Keller Williams - Lee's Summit #2026316 Report a problem | ||
| 1/19/2017 | Listed for sale | $109,000$78/sqft |
Source: Keller Williams Platinum #2026316 Report a problem | ||
| 12/1/2016 | Listing removed | $109,000$78/sqft |
Source: RE/MAX Premier Properties #2001568 Report a problem | ||
| 10/24/2016 | Listed for sale | $109,000$78/sqft |
Source: RE/MAX Premier Properties #2001568 Report a problem | ||
Public tax history
| Year | Property taxes | Tax assessment |
|---|---|---|
| 2025 | $2,187 +10.2% | $29,900 +7.4% |
| 2024 | $1,984 +2.5% | $27,831 |
| 2023 | $1,936 +12.4% | $27,831 +23.1% |
| 2022 | $1,722 +0.4% | $22,610 |
| 2021 | $1,715 -14.1% | $22,610 +14.1% |
| 2020 | $1,997 +31.2% | $19,823 |
| 2019 | $1,522 | $19,823 +14.9% |
| 2018 | $1,522 +8% | $17,252 |
| 2017 | $1,409 +3.7% | $17,252 +2.6% |
| 2016 | $1,358 +4.8% | $16,821 +3% |
| 2014 | $1,296 +0.6% | $16,330 |
| 2013 | $1,288 +1.2% | $16,330 |
| 2012 | $1,273 +1.7% | $16,330 |
| 2011 | $1,251 +2.4% | $16,330 |
| 2010 | $1,221 -7.5% | $16,330 |
| 2009 | $1,321 +2.5% | $16,330 -11% |
| 2008 | $1,289 -0.6% | $18,349 |
| 2007 | $1,297 +0% | $18,349 |
| 2006 | $1,297 +9.5% | $18,349 |
| 2005 | $1,184 +0% | $18,349 +11% |
| 2004 | $1,184 +13.7% | $16,530 |
| 2003 | $1,041 +0% | $16,530 +15% |
| 2002 | $1,041 +7.1% | $14,375 |
| 2001 | $972 | $14,375 |
Find assessor info on the county website
Monthly payment
Est. payment
Payment breakdown
Explore the cost of this home by adjusting the details. Changes won't be saved.Climate risks
Neighborhood: Three Trails
Nearby schools
GreatSchools rating
- 5/10Three Trails Elementary SchoolGrades: PK-5Distance: 0.7 mi
- 6/10Clifford H. Nowlin Middle SchoolGrades: 6-8Distance: 1.3 mi
- 3/10Van Horn High SchoolGrades: 9-12Distance: 2.4 mi
- $261,7004 bd2 ba2.2k sqft2728 S Crysler Ave, Independence, MO 64052Off Market
- $256,2003 bd3 ba1.6k sqft2720 S Crysler Ave, Independence, MO 64052Off Market
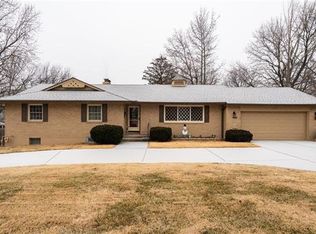
- $25,1202 bd1 ba1.2k sqft2805 S Fuller Ave, Independence, MO 64052Off Market
- $183,2002 bd1 ba1.3k sqft2807 S Fuller Ave, Independence, MO 64052Off Market
- $205,8002 bd1 ba996 sqft2801 S Fuller Ave, Independence, MO 64052Off Market
- $--4 bd2 ba1.3k sqft2809 S Fuller Ave, Independence, MO 64052Sold
- $--3 bd1 ba1.2k sqft2732 S Crysler Ave, Independence, MO 64052Sold
- $198,3003 bd1 ba1.1k sqft2725 S Fuller Ave, Independence, MO 64052Off Market
A local agent can set up tours, give advice and negotiate with sellers.
A local lender can help you make sure your offer is ready when you are.
Similar homes
- $165,0003 bd1 ba1.1k sqft1704 S Brookside Ave, Independence, MO 64052For Sale
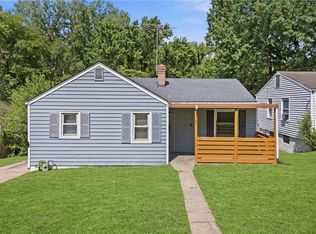 MLS ID #2631113, Christopher Kelly, EXP Realty LLC. Heartland MLS as distributed by MLS GRID
 - $165,0003 bd1 ba936 sqft11324 E 14th St S, Independence, MO 64052For Sale
 MLS ID #2632426, Stacy LaBarge, Renters Warehouse Missouri, LLC. Heartland MLS as distributed by MLS GRID
 - $144,9003 bd2 ba1.5k sqft701 W Jones St, Independence, MO 64050For Sale
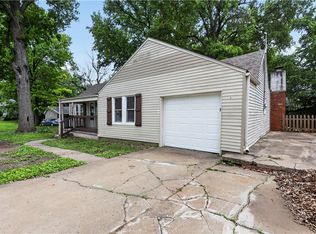 MLS ID #2619039, Christopher Stjernholm, Trelora Realty. Heartland MLS as distributed by MLS GRID
 - $229,0005 bd2 ba1.4k sqft826 S Cottage St, Independence, MO 64050For Sale
 MLS ID #2632849, Sandra Castro, Realty of America. Heartland MLS as distributed by MLS GRID
 - $148,9993 bd1 ba2k sqft4300 S Liberty St, Independence, MO 64055For SaleMLS ID #2619765, Yadi Ramon Herrera, Mainstay Brokerage LLC. Heartland MLS as distributed by MLS GRID
- $145,0002 bd1 ba1.1k sqft1915 S Overton Ave, Independence, MO 64052For SaleMLS ID #2597032, Rachel Monroy, Platinum Realty LLC. Heartland MLS as distributed by MLS GRID
- $185,0003 bd1 ba1.1k sqft12208 E 46th St, Independence, MO 64055For SaleMLS ID #2609249, Dani Beyer Team, Keller Williams KC North. Heartland MLS as distributed by MLS GRID
- $142,5002 bd1 ba858 sqft9615 E 18th St, Independence, MO 64052For SaleMLS ID #2602612, Stacy Padilla, Keller Williams Realty Partners Inc.. Heartland MLS as distributed by MLS GRID
- $159,9004 bd2 ba1.8k sqft5107 E 26th St, Kansas City, MO 64127For SaleMLS ID #2623957, Jeff Yacos, Real Broker, LLC. Heartland MLS as distributed by MLS GRID
- $199,0004 bd2 ba1.3k sqft531 E College St, Independence, MO 64050For SaleMLS ID #2630755, Sherri Oaks, ReeceNichols - Lees Summit. Heartland MLS as distributed by MLS GRID
- $159,0003 bd2 ba1k sqft2418 NE Pursell Rd, Kansas City, MO 64118AuctionMLS ID #2627940, Jennifer Barth, RE/MAX Realty and Auction House LLC. Heartland MLS as distributed by MLS GRID
- $159,9003 bd1 ba1.2k sqft3608 E 106th Ter, Kansas City, MO 64137For SaleMLS ID #2629365, Christopher Stjernholm, Trelora Realty. Heartland MLS as distributed by MLS GRID
- $155,0003 bd2 ba1.6k sqft3222 E 28th St, Kansas City, MO 64128For SaleMLS ID #2626843, Homeric Group, KW KANSAS CITY METRO. Heartland MLS as distributed by MLS GRID
- $210,0003 bd1 ba1k sqft11806 E 58th St, Kansas City, MO 64133For SaleMLS ID #2632338, Scott Ewing, United Real Estate Kansas City. Heartland MLS as distributed by MLS GRID
- $150,0003 bd2 ba1.3k sqft2734 Bales Ave, Kansas City, MO 64128For SaleMLS ID #2626214, Lisa Smith, Keller Williams KC North. Heartland MLS as distributed by MLS GRID
- $168,0003 bd2 ba1k sqft617 Myrtle Ave, Kansas City, MO 64124For SaleMLS ID #2629879, KC RESOURCE GROUP, Platinum Realty LLC. Heartland MLS as distributed by MLS GRID
- $180,9993 bd2 ba1.1k sqft9609 E 68th St, Raytown, MO 64133For SaleMLS ID #2609151, Yadi Ramon Herrera, Mainstay Brokerage LLC. Heartland MLS as distributed by MLS GRID
- $159,9004 bd2 ba1.4k sqft7802 E 112th St, Kansas City, MO 64134For SaleMLS ID #2623712, Alexis Martz, Trelora Realty. Heartland MLS as distributed by MLS GRID
- $149,9003 bd1 ba1.1k sqft11217 Applewood Dr, Kansas City, MO 64134For SaleMLS ID #2617016, Jim Keller, RE/MAX Heritage. Heartland MLS as distributed by MLS GRID
- $150,0003 bd1 ba1.1k sqft809 Monroe Ave, Kansas City, MO 64124For SaleMLS ID #2627444, Stacy LaBarge, Renters Warehouse Missouri, LLC. Heartland MLS as distributed by MLS GRID
