Skip main navigation
Sold for $525,000
  • $525,000

    2726 Seneca Ct NE, Cedar Rapids, IA 52402

    4beds
    3,874sqft
    Single Family Residence
    Built in 2001
    0.32 Acres Lot
    $532,100 Zestimate®
    $136/sqft
    $3,103 Estimated rent

    Home value

    $532,100

    $500,000 - $569,000

    $3,103/mo

    Zestimate® history
    Loading
    Loading...

    Owner options

    List your home for rent

    $3,103/mo

    Rent Zestimate®

    Find your next renter with Zillow Rental Manager. Plus, with online applications, you can quickly screen prospective tenants – for free.

    Learn more

    $3,103/mo

    Rent Zestimate®

    Refinance and save

    $3,521/mo

    Est. payment

    Refinancing to a lower rate could help reduce your monthly payments and save thousands over the life of the loan.

    See today's rates

    $3,521/mo

    Est. payment

    Explore your selling options

    Work with a Zillow partner agent

    Leverage their expertise and Zillow's premium Showcase listings to get your home seen by more buyers.

    Get started

    List with your own agent

    Get your home in front of millions of buyers by listing it on Zillow.

    Learn how to do it

    Sell it yourself

    Take full control of how buyers see your home on Zillow by listing For Sale by Owner (FSBO).

    List your home

    What's special

    Sound systemAbundance of natural lightGorgeous updated kitchenGranite countersFormal living and diningLvp flooringCustom backsplash
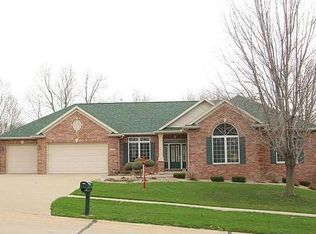
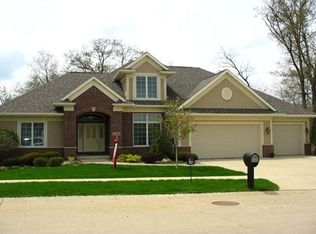
    Stunning, customized home located in a highly desired NE neighborhood! The design combines a classic yet updated feel throughout. The beautiful 2 story foyer allows an abundance of natural light. Main level offers formal living & dining. First floor family room with an open concept off the kitchen. All updated flooring & paint on the main. Gorgeous updated kitchen with granite counters, custom backsplash, floor to ceiling cabinetry with some glass fronts & LVP flooring. Sellers will truly miss the private retreat of the 3 seasons room & a custom, adjacent deck. Beautiful views in the summer & autumn with the surrounding trees. 4 spacious bedrooms, all on the same level. Primary suite has an updated bath with new flooring, walk-in shower, dual vanity & an amazing soaking tub! The walk-in primary closet includes built-ins. The walk-out lower level is the perfect spot for entertaining, large custom bar to accommodate a gathering. Numerous amenities include: sound system, security system, updated mechanicals & irrigation system. This pristine home is move-in ready. Located on a quiet cul-de-sac! Sellers are willing to include the following items in the list price (the 3 seasons furniture, dining room table & chairs, all bar stools, tv in primary bath)

    Zillow last checked:

    Listing updated:

    Listed by:

    Rita Kenney 319-241-5855,

    Realty87

    Bought with:

    Ashley Bermel

    Urban Acres Real Estate Corridor

    Source: CRAAR, CDRMLS,MLS#: 2509613MLS LogoOriginating MLS: Cedar Rapids Area Association Of Realtors

    Facts & features

    Interior

    Bedrooms & bathrooms
    • Bedrooms: 4
    • Bathrooms: 4
    • Full bathrooms: 2
    • 1/2 bathrooms: 2
    Other
    • Level: Second
    Heating
    • Zoned, Forced Air, Gas, Radiant Floor
    Cooling
    • Zoned, Central Air
    Appliances
    • Included: Dryer, Dishwasher, Disposal, Gas Water Heater, Microwave, Range, Refrigerator, Range Hood, Washer
    • Laundry: Main Level
    Features
    • Dining Area, Separate/Formal Dining Room, Eat-in Kitchen, Kitchen/Dining Combo, Bath in Primary Bedroom, Upper Level Primary, Central Vacuum, Wired for Sound
    • Basement: Full,Walk-Out Access
    • Has fireplace: Yes
    • Fireplace features: Insert, Family Room, Gas, Recreation Room
    Interior area
    • Total interior livable area: 3,874 sqft
    • Finished area above ground: 2,874
    • Finished area below ground: 1,000

    Property

    Parking
    • Total spaces: 3
    • Parking features: Attached, Garage, Heated Garage, Garage Door Opener
    • Attached garage spaces: 3
    Features
    • Levels: Two
    • Stories: 2
    • Patio & porch: Deck, Patio
    • Exterior features: Sprinkler/Irrigation
    Lot
    • Size: 0.32 Acres
    • Dimensions: .32 Acre
    • Features: Cul-De-Sac, Wooded
    Details
    • Parcel number: 140837701000000

    Construction

    Type & style
    • Home type: SingleFamily
    • Architectural style: Two Story
    • Property subtype: Single Family Residence
    Materials
    • Brick, Frame, Vinyl Siding
    Condition
    • New construction: No
    • Year built: 2001

    Utilities & green energy

    • Sewer: Public Sewer
    • Water: Public
    • Utilities for property: Cable Connected

    Community & neighborhood

    Security
    • Security features: Security System
    Location
    • Region: Cedar Rapids

    Other

    Other facts
    • Listing terms: Cash,Conventional,FHA,VA Loan

    Price history

    DateEventPrice
    2/27/2026Sold$525,000-0.8%$136/sqft
    Source: CRAAR, CDRMLS #2509613 Report a problem
    1/26/2026Pending sale$529,000$137/sqft
    Source: CRAAR, CDRMLS #2509613 Report a problem
    12/24/2025Listed for sale$529,000$137/sqft
    Source: CRAAR, CDRMLS #2509613 Report a problem
    12/5/2025Pending sale$529,000$137/sqft
    Source: CRAAR, CDRMLS #2509613 Report a problem
    12/1/2025Listed for sale$529,000-3.4%$137/sqft
    Source: CRAAR, CDRMLS #2509613 Report a problem
    10/18/2024Listing removed$547,900$141/sqft
    Source: CRAAR, CDRMLS #2405215 Report a problem
    9/25/2024Price change$547,900-5.2%$141/sqft
    Source: CRAAR, CDRMLS #2405215 Report a problem
    7/26/2024Listed for sale$577,900+38.6%$149/sqft
    Source: CRAAR, CDRMLS #2405215 Report a problem
    8/12/2003Sold$417,000$108/sqft
    Source: Public Record Report a problem

    Public tax history

    YearProperty taxesTax assessment
    2025$6,804 +2.4%$429,000 +11.2%
    2024$6,644 -11.2%$385,900
    2023$7,482 +8.8%$385,900 +6.1%
    2022$6,876 -12.8%$363,600 +6.7%
    2021$7,888 +4%$340,900 -6.9%
    2020$7,584 -12.6%$366,100 +1.2%
    2019$8,674 +2.2%$361,800 -10.1%
    2018$8,490 +2.9%$402,400 -2.5%
    2017$8,252 -6.3%$412,800 -3%
    2016$8,804 -0.6%$425,400 +0.5%
    2015$8,858 +0.4%$423,350 +3.7%
    2014$8,824 +6.1%$408,218
    2013$8,314 +12.4%$408,218 +3.9%
    2012$7,400 $392,780
    2011-- $392,780 -0.5%
    2010$7,212 $394,925 -4.7%
    2008-- $414,241
    2007-- $414,241 -0.8%
    2005-- $417,733 +1.4%
    2004-- $411,855 +7.9%
    2003-- $381,576 +218.3%
    2002-- $119,892 +4324.1%
    2001-- $2,710
    2000-- $2,710

    Find assessor info on the county website

    Neighborhood: 52402

    Nearby schools

    GreatSchools rating
    Schools provided by the listing agent
    • Elementary: Pierce
    • Middle: Franklin
    • High: Kennedy

    Source: CRAAR, CDRMLS. This data may not be complete. We recommend contacting the local school district to confirm school assignments for this home.

    Get pre-qualified for a loan
    At Zillow Home Loans, we can pre-qualify you in as little as 5 minutes with no impact to your credit score.

    An equal housing lender. NMLS #10287.

    Sell for more on Zillow
    Get a Zillow Showcase℠ listing at no additional cost and you could sell for .
    $532,100
    2% more
    +$10,642
    With Zillow Showcase(estimated)
    $542,742