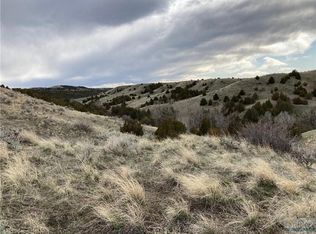
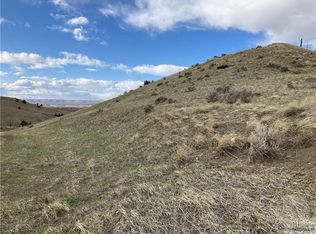
Privacy – Open Space – Peaceful Views--
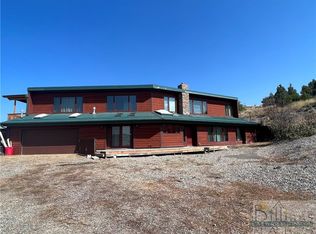
Beautiful Light Bright 2 Bedroom 1 3/4 Bath Earth Sheltered Home with Oversized Double Attached Garage. Large Open Vaulted Ceilings with Beautiful Wood Beams. Two Large Exterior Decks Plus Newer Roof and Exterior/Interior Paint. Amazing Large Loft Area Ideal for Hobby-Office-Exercise (Great Storage Behind Loft Walls) “Serenity at its BEST”
Newer Mitsubishi Heat Exchanger Wall Mounted A/C & Heating Unit-Passive Solar-Electric Baseboard Heat-Pellet Stove. Granite Counter Tops Kitchen/Bathrooms.
Under contract
$414,900
2726 Shaia Way, Billings, MT 59101
2beds
1,754sqft
Single Family Residence
Built in 1983
1 Acres Lot
$-- Zestimate®
$237/sqft
$-- HOA
What's special
Newer roofTwo large exterior decksPassive solar-electric baseboard heatOversized double attached garagePellet stove
- 17 days
- 1,330
- 61
Likely to sell faster than
Zillow last checked:
Listing updated:
Listed by:
Rachel Cox 406-698-1648,
Oakland & Company
Source: BMTMLS,MLS#: 361281 Originating MLS: Billings Association Of REALTORS
Originating MLS: Billings Association Of REALTORSFacts & features
Interior
Bedrooms & bathrooms
- Bedrooms: 2
- Bathrooms: 2
- Full bathrooms: 2
- Main level bathrooms: 2
- Main level bedrooms: 2
Primary bedroom
- Description: Oak,Bath,Flooring: Tile
- Features: Ceiling Fan(s), Skylights, Sliding Doors
- Level: Main
Bedroom
- Description: Oak,Bath,Flooring: Laminate
- Level: Main
Dining room
- Description: Flooring: Tile
- Features: Vaulted Ceiling(s)
- Level: Main
Kitchen
- Description: Oak,Pantry,Flooring: Vinyl
- Features: Granite Counters, Vaulted Ceiling(s)
- Level: Main
Laundry
- Description: Flooring: Tile
- Features: Closet
- Level: Main
Living room
- Description: Flooring: Tile
- Features: Ceiling Fan(s), Skylights, Sliding Doors, Vaulted Ceiling(s)
- Level: Main
Loft
- Description: Storage,Flooring: Carpet
- Features: Bookcases, Ceiling Fan(s), Closet, Other, Skylights, Sliding Doors, Vaulted Ceiling(s)
- Level: Upper
Heating
- Baseboard, Ductless, Electric
Cooling
- Ductless
Appliances
- Included: Dryer, Dishwasher, Electric Range, Free-Standing Range, Disposal, Microwave, Oven, Range, Refrigerator, Smooth Cooktop, Washer
Features
- Attic, Ceiling Fan(s), Pantry
- Basement: None
- Number of fireplaces: 1
Interior area
- Total interior livable area: 1,754 sqft
- Finished area above ground: 1,754
Video & virtual tour
Property
Parking
- Total spaces: 2
- Parking features: Attached, Additional Parking, Garage Door Opener
- Attached garage spaces: 2
Features
- Levels: Two,One
- Stories: 2
- Patio & porch: Deck
- Exterior features: Deck, Workshop
- Fencing: None
- Has view: Yes
Lot
- Size: 1 Acres
- Features: Secluded, Sloped, Views
Details
- Additional structures: Shed(s), Workshop
- Parcel number: D01997
- Zoning description: Rural Residential 1
Construction
Type & style
- Home type: SingleFamily
- Architectural style: Other,Berm
- Property subtype: Single Family Residence
Materials
- Cedar, Metal Siding
- Roof: Asphalt
Condition
- Resale
- Year built: 1983
Utilities & green energy
- Sewer: Septic Tank
- Water: Cistern
Community & HOA
Community
- Subdivision: C.O.S 1209
HOA
- Services included: None
Location
- Region: Billings
Financial & listing details
- Price per square foot: $237/sqft
- Tax assessed value: $361,340
- Annual tax amount: $1,410
- Date on market: 8/14/2026
- Listing terms: New Loan
Estimated market value
Not available
Estimated sales range
Not available
$1,678/mo
Price history
| Date | Event | Price |
|---|---|---|
| 8/25/2026 | Contingent | $414,900$237/sqft |
Source:  BMTMLS #361281 Report a problem BMTMLS #361281 Report a problem | ||
| 8/14/2026 | Listed for sale | $414,900$237/sqft |
Source: BMTMLS #361281 Report a problem | ||
Public tax history
| Year | Property taxes | Tax assessment |
|---|---|---|
| 2025 | $1,184 -37.6% | $316,800 -1.5% |
| 2024 | $1,898 +0.7% | $321,500 |
| 2023 | $1,884 +15.7% | $321,500 +29.4% |
| 2022 | $1,629 -0.8% | $248,500 |
| 2021 | $1,642 +0.2% | $248,500 +3.8% |
| 2020 | $1,639 +2% | $239,300 |
| 2019 | $1,606 -5.1% | $239,300 +9.3% |
| 2018 | $1,692 +2% | $219,000 |
| 2017 | $1,659 +14.1% | $219,000 +12.6% |
| 2016 | $1,454 | $194,500 |
| 2015 | $1,454 -4.2% | $194,500 +75.1% |
| 2014 | $1,517 +16.1% | $111,088 +2.3% |
| 2013 | $1,307 +0.8% | $108,598 +2.6% |
| 2012 | $1,296 | $105,812 |
| 2011 | -- | -- |
| 2010 | -- | -- |
| 2009 | -- | -- |
| 2008 | -- | $147,700 |
| 2007 | -- | $147,700 |
| 2006 | -- | $147,700 |
| 2005 | -- | $147,700 |
| 2004 | -- | $147,700 |
| 2003 | -- | $147,700 +17.7% |
| 2002 | -- | $125,500 |
| 2000 | -- | $125,500 |
Find assessor info on the county website
Monthly payment
Est. payment
Payment breakdown
Explore the cost of this home by adjusting the details. Changes won't be saved.Climate risks
Neighborhood: Blue Creek
Nearby schools
Schools provided by the listing agent
- Elementary: Blue Creek
- Middle: Riverside
- High: Senior High
Source: BMTMLS. This data may not be complete. We recommend contacting the local school district to confirm school assignments for this home.
Similar homes
- $429,9004 bd2 ba2.1k sqft1145 N 32nd St, Billings, MT 59101For Sale
 MLS ID #361386, Drew Hedrick, Real Estate Hub LLLP. BMTMLS
 - $364,9004 bd2 ba2.2k sqft612 Wyoming Ave, Billings, MT 59101For Sale
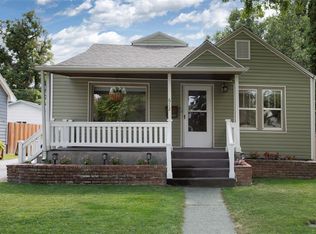 MLS ID #361289, Sheila Larsen, PureWest Real Estate - Billings. BMTMLS
 - $399,9003 bd3 ba1.5k sqft960 Calico Ave, Billings, MT 59105For Sale
 MLS ID #361402, Shelby Williams, Yellowstone Realty Brokers. BMTMLS
 - $435,0003 bd2 ba2.1k sqft244 Parkhill Dr, Billings, MT 59101For Sale
 MLS ID #360909, Shelby Williams, Yellowstone Realty Brokers. BMTMLS
 - $375,9003 bd2 ba1.6k sqft925 Edgehill Vista Rd, Billings, MT 59101For SaleMLS ID #360782, Sandra Waldner-Wipf, PureWest Real Estate - Billings. BMTMLS
- $415,0003 bd2 ba2.2k sqft2624 N Bridger Dr, Billings, MT 59102For SaleMLS ID #361474, Deb Parker, Parker & Co.. BMTMLS
- $280,0002 bd1 ba1.2k sqft328 Broadwater Ave, Billings, MT 59101For SaleMLS ID #361428, Ashley Johnson, Metro, REALTORS L.L.P. BMTMLS
- $517,7003 bd2 ba2.3k sqft721 Cave Rd, Billings, MT 59101For SaleMLS ID #361470, Tammie Hoelle, Epique, Inc., DBA Epique Realty. BMTMLS
- $479,0005 bd3 ba2.3k sqft1043 Siesta Ave, Billings, MT 59105For SaleMLS ID #361590, Tammie Hoelle, Epique, Inc., DBA Epique Realty. BMTMLS
- $365,0003 bd2 ba1.1k sqft123 Adams St, Billings, MT 59101For SaleMLS ID #361205, Dallas Kirsch, Montana Realty Services. BMTMLS
- $425,0004 bd3 ba2.5k sqft2011 Ronda Cir, Billings, MT 59102For SaleMLS ID #361449, Ryan Auer, Red Truck Real Estate. BMTMLS
- $458,0003 bd2 ba2k sqft405 Crow Ln, Billings, MT 59105For SaleMLS ID #361451, Kimberly Connolly, 4 Seasons Real Estate. BMTMLS
- $450,0003 bd1 ba2.4k sqft1045 Central Ave, Billings, MT 59102For SaleMLS ID #360595, Laura Scheetz, Real Estate Hub LLLP. BMTMLS
- $415,0004 bd3 ba2.1k sqft2121 Green Valley Dr, Billings, MT 59102For SaleMLS ID #360463, Jessica Gaard, Western Skies Real Estate. BMTMLS
- $430,0003 bd3 ba2k sqft1706 Mariposa Ln, Billings, MT 59102For SaleMLS ID #359967, Bill Stene, Metro, REALTORS L.L.P. BMTMLS
- $425,0002 bd2 ba2.3k sqft2816 Arvin Rd, Billings, MT 59102For SaleMLS ID #360526, Todd Harp, Century 21 Americana. BMTMLS
- $399,0003 bd2 ba2k sqft2702 Sunnyview Ln, Billings, MT 59102For SaleMLS ID #360068, Daniel Patterson, Berkshire Hathaway HS Floberg. BMTMLS
- $409,9004 bd2 ba2.1k sqft2104 Rosewyn Ln, Billings, MT 59102For SaleMLS ID #360533, Truthe West, Keller Williams Yellowstone Pr. BMTMLS
- $440,0005 bd3 ba2.5k sqft450 Wigwam Trl, Billings, MT 59105For SaleMLS ID #360501, Kierney Nielsen, Realty Billings. BMTMLS
- $359,9004 bd2 ba1.7k sqft3705 Grecian Way, Billings, MT 59102For SaleMLS ID #361462, Ryan Mayes, A Haus Of Realty. BMTMLS
