Welcome home to this light-filled Mediterranean-style three-story townhouse in Montecito Vista Community, tucked beside Communication Hill. With 2 bedrooms and 2.5 baths, the layout feels warm, inviting, and wonderfully private.
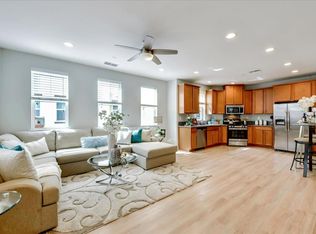
Enter on the first level with direct access to the garage, featuring a 220-volt outlet ready for an EV charger. Upstairs, the main living level is designed for easy everyday living and entertaining, with an open concept kitchen and living area, designer cabinetry, stainless steel appliances, recessed lighting, and laminate wood flooring. Step outside to your covered balcony for morning coffee or evening unwinding. A convenient powder room and laundry area are also on this level, complete with a newer washer and dryer.
The top floor offers two spacious bedroom suites, including a generous primary retreat with its own covered balcony, as well as a second bedroom and full bath thoughtfully situated on the same level. Freshly painted walls and baseboards add a clean, move-in-ready finish throughout.
Enjoy close proximity to neighborhood parks and easy commuting via Caltrain and Santa Clara Valley Transportation Authority, plus quick access to Highways 87, 85, 280, and 101 for a smooth connection to Downtown and major employment hubs.
Sold for $865,000
$865,000
2726 Terni Ct #6, San Jose, CA 95111
2beds
1,303sqft
Townhouse, Residential
Built in 2016
-- sqft lot
$858,400 Zestimate®
$664/sqft
$3,542 Estimated rent
Home value
$858,400
$790,000 - $936,000
$3,542/mo
Zestimate® history
Owner options
List your home for rent
$3,542/mo
Rent Zestimate®
Find your next renter with Zillow Rental Manager. Plus, with online applications, you can quickly screen prospective tenants – for free.
$3,542/mo
Rent Zestimate®
Refinance and save
$5,604/mo
Est. payment
Refinancing to a lower rate could help reduce your monthly payments and save thousands over the life of the loan.
$5,604/mo
Est. payment
Explore your selling options
Work with a Zillow partner agent
Leverage their expertise and Zillow's premium Showcase listings to get your home seen by more buyers.
Get startedList with your own agent
Get your home in front of millions of buyers by listing it on Zillow.
Learn how to do itSell it yourself
Take full control of how buyers see your home on Zillow by listing For Sale by Owner (FSBO).
List your homeWhat's special
Light-filled mediterranean-style three-story townhouseConvenient powder roomStainless steel appliancesRecessed lightingTwo spacious bedroom suitesDesigner cabinetryLaminate wood flooring
Zillow last checked:
Listing updated:
Listed by:
Adena Griffin 01814401 408-307-0467,
Christie's International Real Estate Sereno 408-335-1400,
Roxy Laufer 02006177 408-314-1290,
Christie's International Real Estate Sereno
Bought with:
Natorie Moreno, 02173289
EQ1
Source: MLSListings Inc,MLS#: ML82033893
Facts & features
Interior
Bedrooms & bathrooms
- Bedrooms: 2
- Bathrooms: 3
- Full bathrooms: 2
- 1/2 bathrooms: 1
Bathroom
- Features: PrimaryStallShowers, ShoweroverTub1, Tile
Dining room
- Features: EatinKitchen, NoFormalDiningRoom
Family room
- Features: NoFamilyRoom
Heating
- Central Forced Air
Cooling
- Central Air
Appliances
- Included: Dishwasher, Disposal, Microwave, Gas Oven/Range, Refrigerator, Washer/Dryer
- Laundry: Inside
Features
- Flooring: Carpet, Laminate, Tile
Interior area
- Total structure area: 1,303
- Total interior livable area: 1,303 sqft
Property
Parking
- Total spaces: 2
- Parking features: Attached, Tandem
- Attached garage spaces: 2
Features
- Stories: 3
Details
- Parcel number: 45638127
- Zoning: A-PD
- Special conditions: Standard
Construction
Type & style
- Home type: Townhouse
- Property subtype: Townhouse, Residential
Materials
- Foundation: Slab
- Roof: Tile
Condition
- New construction: No
- Year built: 2016
Utilities & green energy
- Gas: PublicUtilities
- Sewer: Public Sewer
- Water: Public
- Utilities for property: Public Utilities, Water Public
Community & HOA
HOA
- Has HOA: Yes
- HOA fee: $375 monthly
Location
- Region: San Jose
Financial & listing details
- Price per square foot: $664/sqft
- Tax assessed value: $896,720
- Annual tax amount: $12,296
- Date on market: 2/5/2026
- Listing agreement: ExclusiveRightToSell
Price history
| Date | Event | Price |
|---|---|---|
| 3/27/2026 | Sold | $865,000+1.8%$664/sqft |
Source:  MLSListings Inc #ML82033893 Report a problem MLSListings Inc #ML82033893 Report a problem | ||
| 3/17/2026 | Pending sale | $850,000$652/sqft |
Source: MLSListings Inc #ML82033893 Report a problem | ||
| 3/3/2026 | Contingent | $850,000$652/sqft |
Source: MLSListings Inc #ML82033893 Report a problem | ||
| 2/27/2026 | Price change | $850,000-1.7%$652/sqft |
Source: MLSListings Inc #ML82033893 Report a problem | ||
| 2/5/2026 | Listed for sale | $865,000+2.4%$664/sqft |
Source: MLSListings Inc #ML82033893 Report a problem | ||
| 8/31/2021 | Sold | $845,000+5.6%$649/sqft |
Source:  MLSListings Inc #ML81853480 Report a problem MLSListings Inc #ML81853480 Report a problem | ||
| 7/14/2021 | Listed for sale | $799,900+24.5%$614/sqft |
Source: MLSListings Inc #ML81853480 Report a problem | ||
| 12/18/2017 | Sold | $642,500$493/sqft |
Source: Public Record Report a problem | ||
Public tax history
| Year | Property taxes | Tax assessment |
|---|---|---|
| 2025 | $12,296 +3.5% | $896,720 +2% |
| 2024 | $11,883 +6.9% | $879,138 +8.5% |
| 2023 | $11,119 -3.6% | $810,000 -4.1% |
| 2022 | $11,538 +20.6% | $845,000 +25.2% |
| 2021 | $9,565 +2.6% | $674,979 +1% |
| 2020 | $9,324 | $668,059 +2% |
| 2019 | $9,324 +3.7% | $654,961 +2% |
| 2018 | $8,990 | $642,119 +418.1% |
| 2017 | -- | $123,940 |
Find assessor info on the county website
Neighborhood: Fairgrounds
Nearby homes
- $829,1002 bd3 ba1.3k sqft2726 Terni Ct #2, San Jose, CA 95111Off Market
- $1,018,0003 bd3 ba1.9k sqft2726 Terni Ct #3, San Jose, CA 95111Off Market
- $951,0003 bd3 ba1.4k sqft2726 Terni Ct UNIT 7, San Jose, CA 95111Sold

- $940,0003 bd4 ba1.4k sqft2726 Terni Ct UNIT 1, San Jose, CA 95111Sold

- $1,046,6003 bd4 ba1.9k sqft2726 Terni Ct #5, San Jose, CA 95111Off Market
- $1,074,4003 bd4 ba1.8k sqft2726 Terni Ct #4, San Jose, CA 95111Off Market
- $367,500-- bd1 ba250 sqft2726 Terni Ct #7B, San Jose, CA 95111Off Market
- $---- bd1 ba350 sqft2726 Terni Ct #1A, San Jose, CA 95111Off Market
Nearby schools
GreatSchools rating
- 3/10Captain Jason M. Dahl Elementary SchoolGrades: K-6Distance: 0.7 mi
- 4/10Sylvandale Middle SchoolGrades: 7-8Distance: 1.5 mi
- 5/10Andrew P. Hill High SchoolGrades: 9-12Distance: 1.1 mi
Schools provided by the listing agent
- District: FranklinMcKinleyElementary
Source: MLSListings Inc. This data may not be complete. We recommend contacting the local school district to confirm school assignments for this home.
Get a cash offer in 3 minutes
Find out how much your home could sell for in as little as 3 minutes with a no-obligation cash offer.
Estimated market value
$858,400
Get a cash offer in 3 minutes
Find out how much your home could sell for in as little as 3 minutes with a no-obligation cash offer.
Estimated market value
$858,400
- California
- Santa Clara County
- San Jose
- 95111
- Fairgrounds
- 2726 Terni Ct Unit 6
Nearby cities
Nearby neighborhoods
Nearby zip codes
Other San Jose Topics
