Skip main navigation
Off market
  • $412,100

    2726 Tremont Dr, Eustis, FL 32726

    3beds
    2,783sqft
    Single Family Residence
    Built in 2001
    0.29 Acres Lot
    $412,100 Zestimate®
    $148/sqft
    $2,248 Estimated rent

    Home value

    $412,100

    $387,000 - $437,000

    $2,248/mo

    Zestimate® history
    Loading
    Loading...

    Owner options

    List your home for rent

    $2,248/mo

    Rent Zestimate®

    Find your next renter with Zillow Rental Manager. Plus, with online applications, you can quickly screen prospective tenants – for free.

    Learn more

    $2,248/mo

    Rent Zestimate®

    Refinance and save

    $2,801/mo

    Est. payment

    Refinancing to a lower rate could help reduce your monthly payments and save thousands over the life of the loan.

    See today's rates

    $2,801/mo

    Est. payment

    Explore your selling options

    Work with a Zillow partner agent

    Leverage their expertise and Zillow's premium Showcase listings to get your home seen by more buyers.

    Get started

    List with your own agent

    Get your home in front of millions of buyers by listing it on Zillow.

    Learn how to do it

    Sell it yourself

    Take full control of how buyers see your home on Zillow by listing For Sale by Owner (FSBO).

    List your home

    What's special

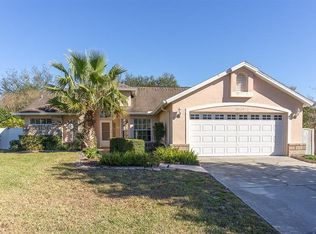
    You must see this beautiful 3 bedroom 2 bath custom Tudor style home located in the highly sought after community of 44 Gables. The intricate design and custom workmanship is evident in every nook and cranny throughout the property. As you pull in the drive you will find a beautifully landscaped lawn, two paver patios adorning decorative fencing and a gorgeous 3 tier fountain. The grand foyer leads you into the heart of the home. The kitchen is every cooks dream with plenty of room for an island, eating space and entertainment; the gorgeous living room is complete with coffered ceilings, a decorative gas fireplace, surround sound and french doors that lead to a the Florida Room. The master bedroom and ensuite will WOW you from the crown moulding, to the walk-in shower, jacuzzi bath, dual sinks and the master closet will just take your breath away. The home has been freshly painted throughout and has new waterproof laminate flooring in the bedrooms & den., 2 wet-bars, and workshop in the garage. The exterior of the home is just as breathtaking as the interior. Enjoy your afternoons in any of the outdoor living spaces. Off the Florida room there is a paved patio with a pergola and fire pit and on the side of the home is a nice patio secluded within the privately fenced property. This unprecedented home is located within minutes of shopping, entertainment, medical and dining.

    This property is off market, which means it's not currently listed for sale or rent on Zillow. This may be different from what's available on other websites or public sources.
    Originating MLS: Lake and Sumter

    Facts & features

    Interior

    Bedrooms & bathrooms
    • Bedrooms: 3
    • Bathrooms: 2
    • Full bathrooms: 2
    Heating
    • Forced air
    Cooling
    • Central
    Appliances
    • Laundry: In Garage
    Features
    • Ceiling Fans(s), Eating Space In Kitchen, Master Bedroom Downstairs, Open Floorplan, Split Bedroom, Stone Counters, Walk-In Closet(s), Crown Molding, Thermostat, Built in Features, Coffered Ceiling(s)
    • Fireplace features: Living Room, Gas
    Interior area
    • Total interior livable area: 2,783 sqft

    Property

    Parking
    • Parking features: Garage
    Features
    • Levels: One
    • Patio & porch: Front Porch, Rear Porch, Side Porch
    • Exterior features: Wood, Metal
    Lot
    • Size: 0.29 Acres
    • Dimensions: 100X125
    • Features: Street Paved
    • Residential vegetation: Trees/Landscaped
    Details
    • Parcel number: 191927002000021800
    • Zoning: SR

    Construction

    Type & style
    • Home type: SingleFamily
    • Architectural style: Tudor
    • Property subtype: Single Family Residence
    Materials
    • Frame
    • Foundation: Slab
    • Roof: Asphalt
    Condition
    • Year built: 2001

    Utilities & green energy

    • Sewer: Septic Tank
    • Water: Public
    • Utilities for property: Electricity Connected

    Community & HOA

    Community
    • Subdivision: 44 GABLES PH 02-B
    HOA
    • Has HOA: Yes
    • HOA fee: $29 monthly
    Location
    • Region: Eustis

    Financial & listing details

    • Price per square foot: $148/sqft
    • Tax assessed value: $388,671
    • Annual tax amount: $4,983
    • Listing terms: Cash, Conventional, FHA, VA Loan
    • Ownership: Fee Simple

    Price history

    DateEventPrice
    11/25/2019Sold$270,000-5.3%$97/sqft
    Source: Public Record Report a problem
    10/11/2019Pending sale$285,000$102/sqft
    Source: CATHERINE HANSON REAL ESTATE, #G5020977 Report a problem
    9/27/2019Listed for sale$285,000+32.6%$102/sqft
    Source: CATHERINE HANSON REAL ESTATE, #G5020977 Report a problem
    8/10/2017Sold$215,000-28.1%$77/sqft
    Source: Public Record Report a problem
    3/8/2009Listing removed$299,000$107/sqft
    Source: Point2 #G4639769 Report a problem
    10/27/2008Price change$299,000-6.3%$107/sqft
    Source: Point2 #G4639769 Report a problem
    9/15/2008Listed for sale$319,000+1833.3%$115/sqft
    Source: Point2 #G4639769 Report a problem
    5/16/2000Sold$16,500$6/sqft
    Source: Public Record Report a problem

    Public tax history

    YearProperty taxesTax assessment
    2025$4,983 +1.6%$293,700 +2.9%
    2024$4,903 +4.4%$285,430 +3%
    2023$4,698 +1.5%$277,120 +3%
    2022$4,630 +3.9%$269,050 +3%
    2021$4,457 -3.1%$261,222 +1.4%
    2020$4,599 +16.3%$257,616 +14.7%
    2019$3,953 +4%$224,588 +1.9%
    2018$3,801 $220,401 +11.1%
    2017$3,801 -10.5%$198,324 +9.8%
    2016$4,248 +8.5%$180,579 +10.4%
    2015$3,915 +8.8%$163,605 +1.8%
    2014$3,600 +11.8%$160,668 +7.9%
    2013$3,221 +3.4%$148,850
    2012$3,115 -2.1%$148,850 -4.4%
    2011$3,181 -7.8%$155,668 -9.4%
    2010$3,450 -16.9%$171,735 -19.2%
    2009$4,150 +13.7%$212,649 -8.1%
    2008$3,651 -6%$231,490 +3%
    2007$3,883 -6.3%$224,748 +2.5%
    2006$4,145 +4.7%$219,267 +21.5%
    2005$3,959 +3.7%$180,416
    2004$3,817 +9.4%--
    2003$3,490 +1.3%$156,891 +1.4%
    2002$3,446 +1000.9%$154,742 +952.7%
    2001$313 -1%$14,700
    2000$316 $14,700
    Find assessor info on the county website

    Neighborhood: 32726

    Nearby schools

    GreatSchools rating
    Schools provided by the listing agent
    • Elementary: Triangle Elem
    • Middle: Eustis Middle
    • High: Eustis High School

    Source: The MLS. This data may not be complete. We recommend contacting the local school district to confirm school assignments for this home.

    Get a cash offer in 3 minutes
    Find out how much your home could sell for in as little as 3 minutes with a no-obligation cash offer.
    Estimated market value
    $412,100
    Get a cash offer in 3 minutes
    Find out how much your home could sell for in as little as 3 minutes with a no-obligation cash offer.
    Estimated market value
    $412,100