Skip main navigation
For sale
  • $534,999

    2726 Triway Ln, Houston, TX 77043

    5beds
    2,423sqft
    : 
    Loading
    Get pre-qualified
    Single Family Residence
    Built in 1972
    8,790 Square Feet Lot
    $523,500 Zestimate®
    $221/sqft
    $31/mo HOA

    What's special

    Wood look floorsGranite countersFormal diningDouble pane windowsMaster bath custom cabinets
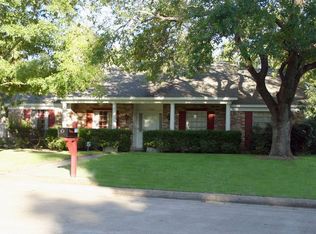
    LOCATION is close to schools,restaurants, shopping and medical facilities.A slate covered patio on the porch with a turf courtyard at the front. A leaded glass door with side light put you in the elegant entry that greets your guest.A study on one side and a formal dining on the other.Upgrades:double pane windows,wood look floors,recessed lighting in every room with an additional center fixture,either a light or c-fan with light.There is molding on the floor as well as crown molding throughout.Kitchen: Stainless appliances,5 burner gas range,granite counters,accent tumbled marble back splash w/mosaic tile,under mount sink,sprayer faucet,adjustable shelf cabinets and slide out shelves in the pantry.Cozy corner fireplace in living.Built-ins in living, custom hang bars in most closets,shelving and drawers in master closet.Master bath custom cabinets,double sinks,jetted tub and frameless shower.Backyard has sparkling and the yard is easy care turf. The slate patio has a covered pergola.
    33 days
    |
    288
    |
    20
    |

    Zillow last checked:

    Listing updated:

    Listed by:

    Therese Landa TREC #0432826 281-236-6348,

    Houstonian Properties

    Source: HAR,MLS#: 29372938MLS Logo

    Loading...

      Facts & features

      Interior

      Bedrooms & bathrooms
      • Bedrooms: 5
      • Bathrooms: 3
      • Full bathrooms: 2
      • 1/2 bathrooms: 1
      Rooms
      • Room types: Utility Room
      Heating
      • Electric
      Cooling
      • Ceiling Fan(s), Electric
      Appliances
      • Included: Disposal, Gas Oven, Microwave, Free-Standing Range, Gas Range, Dishwasher
      • Laundry: Electric Dryer Hookup, Gas Dryer Hookup, Washer Hookup
      Features
      • All Bedrooms Up, Primary Bed - 1st Floor
      • Flooring: Carpet, Tile, Wood
      • Doors: Insulated Doors
      • Windows: Insulated/Low-E windows, Window Coverings
      • Number of fireplaces: 1
      • Fireplace features: Gas
      Interior area
      • Total structure area: 2,423
      • Total interior livable area: 2,423 sqft
      Video & virtual tour

      Property

      Parking
      • Total spaces: 2
      • Parking features: Garage, Garage Door Opener
      • Attached garage spaces: 2
      Features
      • Stories: 2
      • Patio & porch: Covered, Patio/Deck
      • Has private pool: Yes
      • Pool features: Gunite
      • Fencing: Back Yard
      Lot
      • Size: 8,790 Square Feet
      • Features: Back Yard, Subdivided, 0 Up To 1/4 Acre
      Details
      • Parcel number: 1013860000012

      Construction

      Type & style
      • Home type: SingleFamily
      • Architectural style: Traditional
      • Property subtype: Single Family Residence
      Materials
      • Blown-In Insulation, Cement Siding, Stone
      • Foundation: Slab
      • Roof: Composition
      Condition
      • New construction: No
      • Year built: 1972

      Utilities & green energy

      • Sewer: Public Sewer
      • Water: Public
      Green energy
      • Energy efficient items: Thermostat, HVAC

      Community & HOA

      Community
      • Subdivision: Spring Shadows Sec 09
      HOA
      • Has HOA: Yes
      • HOA fee: $375 annually
      Location
      • Region: Houston

      Financial & listing details

      • Price per square foot: $221/sqft
      • Tax assessed value: $527,068
      • Annual tax amount: $9,515
      • Date on market: 6/5/2026
      • Listing terms: Cash,Conventional
      • Ownership: Full Ownership
      • Road surface type: Concrete, Curbs

        Estimated market value

        $523,500

        $497,000 - $550,000

        $3,633/mo

        Price history

        DateEventPrice
        7/7/2026Listed for sale$534,999$221/sqft
        Source: HAR #29372938 Report a problem
        6/27/2026Pending sale$534,999$221/sqft
        Source: HAR #29372938 Report a problem
        6/5/2026Listed for sale$534,999+28.9%$221/sqft
        Source: HAR #29372938 Report a problem
        3/30/2019Listing removed$415,000$171/sqft
        Source: Keller Williams Realty #77357472 Report a problem
        3/3/2019Pending sale$415,000$171/sqft
        Source: Keller Williams Realty #77357472 Report a problem
        1/15/2019Price change$415,000+3.8%$171/sqft
        Source: Keller Williams Realty #77357472 Report a problem
        1/4/2019Price change$399,999-0.7%$165/sqft
        Source: Houstonian Properties #40513911 Report a problem
        12/15/2018Price change$403,000-0.5%$166/sqft
        Source: Houstonian Properties #40513911 Report a problem
        11/24/2018Price change$405,000+1.5%$167/sqft
        Source: Houstonian Properties #40513911 Report a problem
        11/16/2018Price change$399,000-1.5%$165/sqft
        Source: Houstonian Properties #40513911 Report a problem
        11/14/2018Price change$405,000+1.5%$167/sqft
        Source: Houstonian Properties #40513911 Report a problem
        10/16/2018Price change$399,000-3.9%$165/sqft
        Source: Houstonian Properties #40513911 Report a problem
        9/8/2018Listed for sale$415,000$171/sqft
        Source: Houstonian Properties #40513911 Report a problem
        3/25/2014Sold--
        Source: Agent Provided Report a problem

        Public tax history

        YearProperty taxesTax assessment
        2025$4,841 +0.1%$527,068 -1.6%
        2024$4,834 +14.1%$535,746 -0.6%
        2023$4,238 +8.5%$538,900 +8.1%
        2022$3,907 $498,637 +20.1%
        2021-- $415,249 +3.5%
        2020$3,742 -17.3%$401,137 +5%
        2019$4,525 -52.4%$382,000 +12.4%
        2018$9,515 $340,000 -6.6%
        2017$9,515 -0.1%$364,000
        2016$9,523 +26.1%$364,000
        2015$7,554 $364,000 +27.8%
        2014$7,554 $284,742 +56%
        2013-- $182,500 +0.8%
        2012-- $181,000 +2.5%
        2011-- $176,600 +41.3%
        2010-- $125,000
        2009-- $125,000 -24.4%
        2007-- $165,238 +0.5%
        2006-- $164,465 +1.2%
        2005-- $162,500
        2004-- $162,500 +12.1%
        2003-- $145,000
        2002-- $145,000 -12.4%
        2001-- $165,600 +44%
        2000-- $115,000

        Find assessor info on the county website

        Monthly payment

        Est. payment

        Payment breakdown

        Explore the cost of this home by adjusting the details. Changes won't be saved.
        All calculations are estimates and provided by Zillow, Inc. for informational purposes only. Actual amounts may vary.
        HOA fees may include property taxes on listings classified as Co-Ops. Contact the listing agent and/or owner for fee details.
        Mortgage interest rates are dependent on a number of factors, including credit score, down payment, and repayment length. Interest rate data provided by Zillow Group Marketplace, Inc. as of 1/1/1970 from various mortgage lenders with which we have lead or other similar arrangements; the Estimated Payment is an average of those rates.
        See how much you could borrow to make a competitive offer.

        Climate risks

        Neighborhood: Spring Branch North

        Getting around

        78 / 100
        Very Walkable
        41 / 100
        Some Transit
        65 / 100
        Bikeable

        Nearby schools

        GreatSchools rating
        Schools provided by the listing agent
        • Elementary: Terrace Elementary School
        • Middle: Spring Oaks Middle School
        • High: Spring Woods High School

        Source: HAR. This data may not be complete. We recommend contacting the local school district to confirm school assignments for this home.

        A local agent can set up tours, give advice and negotiate with sellers.

        Browse local experts

        Similar homes

        Skip to the end of the carouselSkip to the beginning of the carousel