Skip main navigation
Off market
  • $467,000

    2726 Valiant Dr, Clermont, FL 34711

    4beds
    2,302sqft
    SingleFamily
    Built in 2003
    0.26 Acres Lot
    $467,000 Zestimate®
    $203/sqft
    $2,787 Estimated rent

    Home value

    $467,000

    $444,000 - $490,000

    $2,787/mo

    Zestimate® history
    Loading
    Loading...

    Owner options

    List your home for rent

    $2,787/mo

    Rent Zestimate®

    Find your next renter with Zillow Rental Manager. Plus, with online applications, you can quickly screen prospective tenants – for free.

    Learn more

    $2,787/mo

    Rent Zestimate®

    Refinance and save

    $3,277/mo

    Est. payment

    Refinancing to a lower rate could help reduce your monthly payments and save thousands over the life of the loan.

    See today's rates

    $3,277/mo

    Est. payment

    Explore your selling options

    Work with a Zillow partner agent

    Leverage their expertise and Zillow's premium Showcase listings to get your home seen by more buyers.

    Get started

    List with your own agent

    Get your home in front of millions of buyers by listing it on Zillow.

    Learn how to do it

    Sell it yourself

    Take full control of how buyers see your home on Zillow by listing For Sale by Owner (FSBO).

    List your home

    What's special

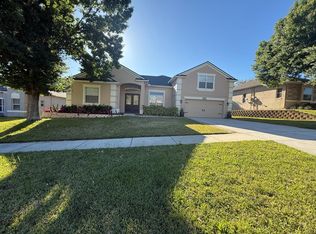
    GATED COMMUNITY with a 4 bedroom, 3 bath home! Phenomenal neighborhood with huge pool and recreation building,playground! Fantastic floor plan with no wasted space! Triple split floor plan - back bedroom has its own bathroom and is pool planned, so bring those plans! Formal living and dining rooms are actually functional, and the family room is also very large! The kitchen opens up to the family room and also has a great breakfast bar, tons of counter and cabinet space! There is a larger breakfast nook with views of the screened rear porches, patio and fenced yard. The master suite has windows also looking out the back, dual walk in closets. The master bathroom has separate vanities, a garden tub and separate shower. The remaining 2 bedrooms share a bathroom, and are opposite side of the house! Inside laundry room, even the washer and dryer stay!! Relax on your screened rear porches or step out onto the patio area to grill and entertain! These porches are oversized and offset for almost 2 separate areas! 2 car attached garage. The neighborhood also has all sidewalks, so meeting with friends and getting your walk in is easy! Fantastic location with easy access to Winter Garden Village as well as all of shopping in Clermont. Please see the interior/drone video then make your appointment to come see this home!

    This property is off market, which means it's not currently listed for sale or rent on Zillow. This may be different from what's available on other websites or public sources.
    Facts & features

    Interior

    Bedrooms & bathrooms
    • Bedrooms: 4
    • Bathrooms: 3
    • Full bathrooms: 3
    Heating
    • Forced air
    Cooling
    • Central
    Appliances
    • Included: Dishwasher, Microwave, Range / Oven, Refrigerator
    • Laundry: Inside, Laundry Room
    Features
    • Ceiling Fans(s), Open Floorplan, Kitchen/Family Room Combo
    • Flooring: Tile, Hardwood, Laminate
    • Windows: Blinds
    Interior area
    • Total interior livable area: 2,302 sqft

    Property

    Parking
    • Parking features: Garage - Attached
    Features
    • Levels: One
    • Patio & porch: Screened, Rear Porch
    • Exterior features: Stucco
    Lot
    • Size: 0.26 Acres
    • Dimensions: 85x135
    • Features: Street Paved, Street Private, In City Limits, Sidewalk
    Details
    • Parcel number: 102326180100006200
    • Zoning: R-1

    Construction

    Type & style
    • Home type: SingleFamily
    • Architectural style: Contemporary
    Materials
    • wood frame
    • Foundation: Slab
    • Roof: Asphalt
    Condition
    • Year built: 2003

    Utilities & green energy

    • Sewer: Public Sewer
    • Water: Public
    • Utilities for property: Public, BB/HS Internet Available, Cable Connected, Electricity Connected, Underground Utilities, Sewer Connected

    Community & HOA

    Community
    • Subdivision: REGENCY HILLS
    HOA
    • Has HOA: Yes
    • Amenities included: Gated, Playground, Recreation Facilities, Park, Clubhouse, Pool
    • HOA fee: $101 monthly
    Location
    • Region: Clermont

    Financial & listing details

    • Price per square foot: $203/sqft
    • Tax assessed value: $408,068
    • Annual tax amount: $3,852

    Price history

    DateEventPrice
    9/19/2019Sold$310,000-3.1%$135/sqft
    Source: Public Record Report a problem
    7/2/2019Listed for sale$319,900+9.6%$139/sqft
    Source: REGAL R.E. PROFESSIONALS LLC #G5017689 Report a problem
    11/27/2017Listing removed$291,900$127/sqft
    Source: HANCOCK REAL ESTATE #G4847211 Report a problem
    10/10/2017Price change$291,900-2.4%$127/sqft
    Source: HANCOCK REAL ESTATE #G4847211 Report a problem
    9/20/2017Listed for sale$299,000+46.4%$130/sqft
    Source: HANCOCK REAL ESTATE #G4847211 Report a problem
    1/6/2004Sold$204,300$89/sqft
    Source: Public Record Report a problem

    Public tax history

    YearProperty taxesTax assessment
    2025$3,852 +0.9%$272,340 +2.9%
    2024$3,817 +2%$264,670 +3%
    2023$3,742 +3.1%$256,970 +3%
    2022$3,628 +6%$249,490 +3%
    2021$3,423 +0.9%$242,232 +1.4%
    2020$3,393 +60.1%$238,888 +50.6%
    2019$2,119 +4.6%$158,640 +1.9%
    2018$2,026 $155,683 +2.1%
    2017$2,026 +2%$152,481 +2.1%
    2016$1,985 +0.8%$149,345 +0.7%
    2015$1,969 +0.4%$148,307 +0.8%
    2014$1,960 +6.1%$147,130 +1.5%
    2013$1,848 +2%$144,956
    2012$1,812 -11.8%$144,956 -8.9%
    2011$2,055 -6%$159,151 -3.4%
    2010$2,186 -19.7%$164,714 -15.9%
    2009$2,724 +0.2%$195,741 +0.1%
    2008$2,718 -7.1%$195,546 +3%
    2007$2,925 -6.7%$189,851 +2.5%
    2006$3,135 +2.1%$185,221 +3%
    2005$3,071 +3.1%$179,827
    2004$2,978 --
    Find assessor info on the county website

    Neighborhood: 34711

    Nearby schools

    GreatSchools rating
    Schools provided by the listing agent
    • Elementary: Lost Lake Elem
    • Middle: Windy Hill Middle
    • High: East Ridge High

    Source: The MLS. This data may not be complete. We recommend contacting the local school district to confirm school assignments for this home.

    Get a cash offer in 3 minutes
    Find out how much your home could sell for in as little as 3 minutes with a no-obligation cash offer.
    Estimated market value
    $467,000
    Get a cash offer in 3 minutes
    Find out how much your home could sell for in as little as 3 minutes with a no-obligation cash offer.
    Estimated market value
    $467,000