Skip main navigation
Sold for $499,900
  • $499,900

    2726 W 68th Avenue, Denver, CO 80221

    2beds
    1,570sqft
    Townhouse
    Built in 2023
    1,110 Square Feet Lot
    $475,600 Zestimate®
    $318/sqft
    $2,774 Estimated rent

    Home value

    $475,600

    $442,000 - $514,000

    $2,774/mo

    Zestimate® history
    Loading
    Loading...

    Owner options

    List your home for rent

    $2,774/mo

    Rent Zestimate®

    Find your next renter with Zillow Rental Manager. Plus, with online applications, you can quickly screen prospective tenants – for free.

    Learn more

    $2,774/mo

    Rent Zestimate®

    Refinance and save

    $3,065/mo

    Est. payment

    Refinancing to a lower rate could help reduce your monthly payments and save thousands over the life of the loan.

    See today's rates

    $3,065/mo

    Est. payment

    Explore your selling options

    Work with a Zillow partner agent

    Leverage their expertise and Zillow's premium Showcase listings to get your home seen by more buyers.

    Get started

    List with your own agent

    Get your home in front of millions of buyers by listing it on Zillow.

    Learn how to do it

    Sell it yourself

    Take full control of how buyers see your home on Zillow by listing For Sale by Owner (FSBO).

    List your home

    What's special

    Spacious primary suiteLuxurious bathroomQuartz countertopsAbundance of natural lightCanopy hoodWalk-in closet
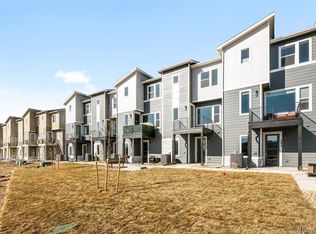
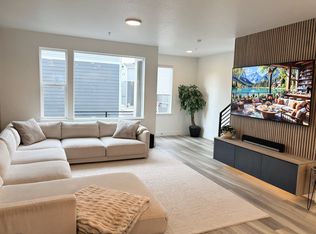
    ******Included in the 2024 HOLIDAY SALES EVENT*****BRAND NEW & MOVE-IN READY with SPECTACULAR BUYER INCENTIVES*****The Vibrant MIDTOWN & POMPONIO TERRACE Location is near the B-Line LIGHT RAIL w/easy access to LoHi/West Highland/Berkeley & Sloan Lake neighborhoods. Enjoy the lively NW Denver restaurant scene & Downtown's sports & entertainment. The Preston floorplan is open w/an abundance of natural light; Featuring: Quartz Countertops, Canopy Hood & WPC Hardwood on main level. The upstairs features a spacious Primary Suite w/walk-in closet, luxurious bathroom, 2nd bedroom & a full bath & laundry rm. Complete w/ 2-car attached garage, central a/c, tankless water heater, & 2nd story balcony. ***The information presented in this listing is considered reliable however, accuracy is NOT GUARANTEED. BUYERS ARE STRONGLY ADVISED AND BEAR RESPONSIBILITY TO INDEPENDENTLY VERIFY ALL INFORMATION AND DETAILS, including but not limited to; square footage, floorplans, designs, features, upgrades, specs, finishes, inclusions & their installation dates, as well as; lot size, taxes, utilities, HOA & Metro District fees & documents, applicable work permits, zoning requirements, and any specific use considerations. BUYER’S SHOULD CONDUCT THEIR OWN thorough investigation of all information, including, without limitation; research of local, city, county, and other public records, & should seek the advice of appropriate professionals. PHOTOS may be of a Model or rendering and Not the Actual Property. ACTUAL HOME AS CONSTRUCTED may Not contain the features & layouts depicted & may vary from photos, renderings & plans. Any SELLER/BUILDER INCENTIVES of any kind must be agreed upon in writing by Builder & Buyer. HOA's snow removal includes sidewalks adjacent to streets and alleys. Community amenities are provided thru the metro district & some thru the HOA. PROPERTY TAX AMOUNT shown is a Land Only Estimated Amount by County; NOT the actual future amount for the completed home.

    Zillow last checked:

    Listing updated:

    Listed by:

    Tim Wade 303-846-9233 tim@timwadehomes.com,

    Keller Williams Advantage Realty LLC

    Bought with:

    Other MLS Non-REcolorado

    NON MLS PARTICIPANT

    Source: REcolorado as distributed by MLS GRID,MLS#: 8507376MLS Logo

    Facts & features

    Interior

    Bedrooms & bathrooms
    • Bedrooms: 2
    • Bathrooms: 4
    • Full bathrooms: 1
    • 3/4 bathrooms: 1
    • 1/2 bathrooms: 2
    • Main level bathrooms: 1
    Primary bedroom
    • Level: Upper
    Bedroom
    • Level: Upper
    Primary bathroom
    • Level: Upper
    Bathroom
    • Level: Upper
    Bathroom
    • Level: Upper
    Bathroom
    • Level: Main
    Dining room
    • Level: Upper
    Family room
    • Level: Upper
    Kitchen
    • Level: Upper
    Laundry
    • Level: Upper
    Office
    • Level: Main
    Utility room
    • Level: Upper
    Heating
    • Forced Air
    Cooling
    • Central Air
    Appliances
    • Included: Dishwasher, Disposal, Dryer, Microwave, Oven, Range, Range Hood, Refrigerator, Tankless Water Heater, Washer
    Features
    • Eat-in Kitchen, High Ceilings, Kitchen Island, Open Floorplan, Pantry, Primary Suite, Quartz Counters, Vaulted Ceiling(s), Walk-In Closet(s)
    • Flooring: Carpet, Tile, Vinyl
    • Windows: Double Pane Windows, Window Coverings
    • Has basement: No
    • Common walls with other units/homes: 2+ Common Walls
    Interior area
    • Total structure area: 1,570
    • Total interior livable area: 1,570 sqft
    • Finished area above ground: 1,570

    Property

    Parking
    • Total spaces: 2
    • Parking features: Garage - Attached
    • Attached garage spaces: 2
    Features
    • Levels: Three Or More
    • Patio & porch: Covered, Deck, Front Porch, Patio
    • Exterior features: Balcony
    Lot
    • Size: 1,110 sqft
    Details
    • Parcel number: R0200376
    • Special conditions: Standard

    Construction

    Type & style
    • Home type: Townhouse
    • Architectural style: Urban Contemporary
    • Property subtype: Townhouse
    • Attached to another structure: Yes
    Materials
    • Cement Siding, Frame, Stone
    • Roof: Composition
    Condition
    • New Construction
    • New construction: Yes
    • Year built: 2023
    Details
    • Builder model: Preston
    • Builder name: Cardel Homes
    • Warranty included: Yes

    Utilities & green energy

    • Sewer: Public Sewer
    • Water: Public
    • Utilities for property: Electricity Connected, Natural Gas Connected

    Community & neighborhood

    Security
    • Security features: Carbon Monoxide Detector(s), Smoke Detector(s)
    Location
    • Region: Denver
    • Subdivision: Westminster Station

    HOA & financial

    HOA
    • Has HOA: Yes
    • HOA fee: $100 monthly
    • Services included: Maintenance Grounds, Recycling, Snow Removal, Trash
    • Association name: Pomponio Terrace Metro
    • Association phone: 720-648-0277

    Other

    Other facts
    • Listing terms: Cash,Conventional,FHA,VA Loan
    • Ownership: Builder
    • Road surface type: Paved

    Price history

    DateEventPrice
    12/31/2024Sold$499,900-9.9%$318/sqft
    Source: REcolorado as distributed by MLS GRID #8507376 Report a problem
    12/2/2024Pending sale$554,900$353/sqft
    Source: REcolorado as distributed by MLS GRID #8507376 Report a problem
    11/8/2024Listed for sale$554,900+0.5%$353/sqft
    Source: REcolorado as distributed by MLS GRID #8507376 Report a problem
    9/16/2024Listing removed$552,290$352/sqft
    Source: Cardel Homes Report a problem
    4/16/2024Listed for sale$552,290$352/sqft
    Source: Cardel Homes Report a problem

    Public tax history

    YearProperty taxesTax assessment
    2025$3,841 +31.6%$31,380 +15.9%
    2024$2,920 +272.1%$27,080 +66%
    2023$785 +280.6%$16,310 +270.7%
    2022$206 $4,400 +276.1%
    2021-- $1,170
    2020$204 --

    Find assessor info on the county website

    Neighborhood: 80221

    Nearby schools

    GreatSchools rating
    Schools provided by the listing agent
    • Elementary: Skyline Vista
    • Middle: Shaw Heights
    • High: Westminster
    • District: Westminster Public Schools

    Source: REcolorado as distributed by MLS GRID. This data may not be complete. We recommend contacting the local school district to confirm school assignments for this home.

    Get a cash offer in 3 minutes
    Find out how much your home could sell for in as little as 3 minutes with a no-obligation cash offer.
    Estimated market value
    $475,600
    Get a cash offer in 3 minutes
    Find out how much your home could sell for in as little as 3 minutes with a no-obligation cash offer.
    Estimated market value
    $475,600