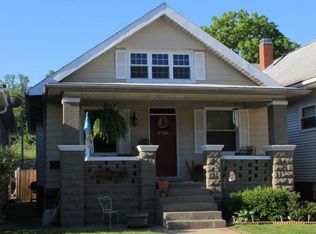
Welcome Home to This Beautifully Updated West Side Bungalow! The home greets you with a freshly painted façade and classic bungalow charm, highlighted by a welcoming front porch with wood beams. The updated roof, new windows, and freshly landscaped yard give it a perfect blend of modern updates and timeless curb appeal. Step inside to an open-concept living room filled with natural light from large, energy-efficient windows. Refinished hardwood floors flow throughout the main living areas, while fresh, neutral paint tones create a warm and inviting atmosphere. At the heart of the home, the completely remodeled gourmet kitchen impresses with new cabinetry, quartz & butcher block countertops, and stainless steel appliances — including a range, vent hood, dishwasher, and refrigerator. A spacious island with seating provides the perfect spot for casual dining or entertaining. Subtle backsplash tile and modern lighting add just the right finishing touches. Adjacent to the kitchen, the formal dining room offers an ideal space for family meals or hosting guests. Generously sized to accommodate a full dining set, it’s accented by a contemporary chandelier and ample wall space for artwork or décor.
Closed
$195,000
2726 W Franklin St, Evansville, IN 47712
3beds
1,676sqft
Single Family Residence
Built in 1910
5,662 Square Feet Lot
$196,200 Zestimate®
$--/sqft
$1,374 Estimated rent
Home value
$196,200
$175,000 - $222,000
$1,374/mo
Zestimate® history
Owner options
List your home for rent
$1,374/mo
Rent Zestimate®
Find your next renter with Zillow Rental Manager. Plus, with online applications, you can quickly screen prospective tenants – for free.
$1,374/mo
Rent Zestimate®
Refinance and save
$1,240/mo
Est. payment
Refinancing to a lower rate could help reduce your monthly payments and save thousands over the life of the loan.
$1,240/mo
Est. payment
Explore your selling options
Work with a Zillow partner agent
Leverage their expertise and Zillow's premium Showcase listings to get your home seen by more buyers.
Get startedList with your own agent
Get your home in front of millions of buyers by listing it on Zillow.
Learn how to do itSell it yourself
Take full control of how buyers see your home on Zillow by listing For Sale by Owner (FSBO).
List your homeWhat's special
Classic bungalow charmFreshly landscaped yardFormal dining roomContemporary chandelierCompletely remodeled gourmet kitchenStainless steel appliancesUpdated roof
Zillow last checked:
Listing updated:
Listed by:
Jonathan R Baker Office:812-491-6247,
BAKER AUCTION & REALTY
Bought with:
Leah DiMaggio, RB15000713
Berkshire Hathaway HomeServices Indiana Realty
Source: IRMLS,MLS#: 202544539
Facts & features
Interior
Bedrooms & bathrooms
- Bedrooms: 3
- Bathrooms: 2
- Full bathrooms: 1
- 1/2 bathrooms: 1
- Main level bedrooms: 1
Bedroom 1
- Level: Main
Bedroom 2
- Level: Upper
Dining room
- Level: Main
- Area: 240
- Dimensions: 20 x 12
Kitchen
- Level: Main
- Area: 168
- Dimensions: 14 x 12
Living room
- Level: Main
- Area: 182
- Dimensions: 14 x 13
Heating
- Natural Gas, Forced Air
Cooling
- Central Air
Appliances
- Included: Dishwasher, Refrigerator, Washer, Dryer-Electric, Exhaust Fan, Electric Range, Gas Water Heater
- Laundry: Main Level
Features
- Countertops-Solid Surf, Entrance Foyer, Kitchen Island
- Flooring: Hardwood, Carpet
- Windows: Blinds
- Basement: Partial,Unfinished,Block
- Has fireplace: No
Interior area
- Total structure area: 3,644
- Total interior livable area: 1,676 sqft
- Finished area above ground: 1,676
- Finished area below ground: 0
Property
Features
- Levels: One and One Half
- Stories: 1.5
- Patio & porch: Porch Covered
- Fencing: Partial,Privacy
Lot
- Size: 5,662 Square Feet
- Dimensions: 30X193
- Features: Level, City/Town/Suburb
Details
- Additional structures: Shed
- Parcel number: 820523018006.012025
- Zoning: R-1
Construction
Type & style
- Home type: SingleFamily
- Architectural style: Bungalow
- Property subtype: Single Family Residence
Materials
- Aluminum Siding
- Roof: Dimensional Shingles
Condition
- New construction: No
- Year built: 1910
Details
- Warranty included: Yes
Utilities & green energy
- Gas: CenterPoint Energy
- Sewer: Public Sewer
- Water: Public
Community & HOA
Community
- Subdivision: None
Location
- Region: Evansville
Financial & listing details
- Tax assessed value: $118,900
- Annual tax amount: $1,023
- Date on market: 11/3/2025
Price history
| Date | Event | Price |
|---|---|---|
| 4/27/2026 | Sold | $195,000-0.5% |
Source:  IRMLS #202544539 Report a problem IRMLS #202544539 Report a problem | ||
| 3/13/2026 | Pending sale | $195,900 |
Source: IRMLS #202544539 Report a problem | ||
| 1/7/2026 | Price change | $195,900-6.7% |
Source: IRMLS #202544539 Report a problem | ||
| 11/17/2025 | Price change | $209,900-4.5% |
Source: IRMLS #202544539 Report a problem | ||
| 11/3/2025 | Listed for sale | $219,900+201.6% |
Source: IRMLS #202544539 Report a problem | ||
| 9/27/2013 | Sold | $72,900-2.7%$43/sqft |
Source: Agent Provided Report a problem | ||
| 8/29/2013 | Pending sale | $74,900$45/sqft |
Source: Keller Williams Realty #200472 Report a problem | ||
| 6/25/2013 | Listed for sale | $74,900+15.4%$45/sqft |
Source: Keller Williams Capital Realty #200472 Report a problem | ||
| 5/10/2011 | Listing removed | $64,900$39/sqft |
Source: iseemedia #181976 Report a problem | ||
| 4/12/2011 | Listed for sale | $64,900+7.2%$39/sqft |
Source: iseemedia #181976 Report a problem | ||
| 8/25/2009 | Sold | $60,525+7.8%$36/sqft |
Source: Agent Provided Report a problem | ||
| 9/14/2005 | Sold | $56,166$34/sqft |
Source: Public Record Report a problem | ||
Public tax history
| Year | Property taxes | Tax assessment |
|---|---|---|
| 2025 | $1,024 -1.9% | $118,900 +21.9% |
| 2024 | $1,044 +93.8% | $97,500 -1.2% |
| 2023 | $539 +0% | $98,700 +41.8% |
| 2022 | $539 +3.9% | $69,600 +5.9% |
| 2021 | $519 +1.6% | $65,700 |
| 2020 | $510 +2% | $65,700 |
| 2019 | $500 +2.6% | $65,700 |
| 2018 | $488 +2.9% | $65,700 +1.7% |
| 2017 | $474 | $64,600 -0.2% |
| 2016 | $474 +4.3% | $64,700 +1.7% |
| 2014 | $454 -0.4% | $63,600 -10.9% |
| 2013 | $456 -70.2% | $71,400 -0.4% |
| 2012 | $1,530 +8.1% | $71,700 +3.9% |
| 2011 | $1,415 +435.6% | $69,000 +41.7% |
| 2010 | $264 -3.3% | $48,700 +3.8% |
| 2009 | $273 | $46,900 |
| 2008 | -- | $46,900 +1.7% |
| 2007 | -- | $46,100 |
| 2006 | -- | -- |
| 2003 | -- | $14,570 |
| 2001 | -- | $14,570 |
Find assessor info on the county website
Neighborhood: 47712
Nearby homes
- $161,1002 bd1 ba1.2k sqft2730 W Franklin St, Evansville, IN 47712Off Market
- $144,5002 bd1 ba1.1k sqft2724 W Franklin St, Evansville, IN 47712Off Market
- $167,6002 bd1 ba1.3k sqft2732 W Franklin St, Evansville, IN 47712Off Market
- $140,4003 bd1 ba1.1k sqft2722 W Franklin St, Evansville, IN 47712Off Market
- $198,9003 bd1 ba1.2k sqft2736 W Franklin St, Evansville, IN 47712Off Market
- $196,6003 bd2 ba2.1k sqft2718 W Franklin St, Evansville, IN 47712Off Market
- $183,6003 bd2 ba2.2k sqft2738 W Franklin St, Evansville, IN 47712Off Market
- $204,7003 bd2 ba2.3k sqft2716 W Franklin St, Evansville, IN 47712Off Market
Nearby schools
GreatSchools rating
- 5/10Tekoppel Elementary SchoolGrades: K-5Distance: 0.7 mi
- 7/10Helfrich Park Stem AcademyGrades: 6-8Distance: 0.4 mi
- 9/10Francis Joseph Reitz High SchoolGrades: 9-12Distance: 0.6 mi
Schools provided by the listing agent
- Elementary: Tekoppel
- Middle: Helfrich
- High: Francis Joseph Reitz
- District: Evansville-Vanderburgh School Corp.
Source: IRMLS. This data may not be complete. We recommend contacting the local school district to confirm school assignments for this home.


Get pre-qualified for a loan
At Zillow Home Loans, we can pre-qualify you in as little as 5 minutes with no impact to your credit score.An equal housing lender. NMLS #10287.
Sell for more on Zillow
Get a Zillow Showcase℠ listing at no additional cost and you could sell for .
$196,200
2% more
+$3,924
With Zillow Showcase(estimated)
$200,124
- Indiana
- Vanderburgh County
- Evansville
- 47712
- 2726 W Franklin St
Nearby cities
Nearby neighborhoods
Nearby zip codes
Other Evansville Topics
