Welcome to this beautifully maintained 3-bedroom, 2.5-bath home offering comfort, style, and exceptional functionality. Step inside to an inviting living room featuring a vaulted ceiling, creating the perfect atmosphere for relaxing or entertaining. The spacious kitchen is designed for everyday convenience, complete with a large island, oven/range, refrigerator, and dishwasher-ideal for the home chef. A dedicated office provides a quiet, sunlit space for work or study. Enjoy peace of mind with major updates including a new A/C unit installed this year and recently updated furnace components. Freshly replaced carpet adds a clean and modern feel throughout the home. Upstairs, you'll find three bedrooms and two full baths, offering room for everyone. The property also boasts a 3-car garage, providing abundant parking, storage, or workshop potential. Step outside to a fully fenced backyard, perfect for pets, play, or outdoor gatherings. This property comes with an in-ground sprinkler system for ease during the warm months. This move-in-ready home blends warmth, space, and thoughtful upgrades-an ideal choice for anyone seeking comfort and convenience in a wonderful neighborhood.
Closed
$330,000
2726 W Hidden Glen Dr, Waukegan, IL 60085
3beds
1,864sqft
Single Family Residence
Built in 1998
-- sqft lot
$345,700 Zestimate®
$177/sqft
$2,702 Estimated rent
Home value
$345,700
$311,000 - $384,000
$2,702/mo
Zestimate® history
Owner options
List your home for rent
$2,702/mo
Rent Zestimate®
Find your next renter with Zillow Rental Manager. Plus, with online applications, you can quickly screen prospective tenants – for free.
$2,702/mo
Rent Zestimate®
Refinance and save
$2,611/mo
Est. payment
Refinancing to a lower rate could help reduce your monthly payments and save thousands over the life of the loan.
$2,611/mo
Est. payment
Explore your selling options
Work with a Zillow partner agent
Leverage their expertise and Zillow's premium Showcase listings to get your home seen by more buyers.
Get startedList with your own agent
Get your home in front of millions of buyers by listing it on Zillow.
Learn how to do itSell it yourself
Take full control of how buyers see your home on Zillow by listing For Sale by Owner (FSBO).
List your homeWhat's special
Fully fenced backyardLarge islandDedicated officeSpacious kitchenQuiet sunlit spaceVaulted ceilingIn-ground sprinkler system
Zillow last checked:
Listing updated:
Listed by:
Jack Lomax clientcare@starckre.com,
Berkshire Hathaway HomeServices Starck Real Estate
Bought with:
Sean Hayden
Redfin Corporation
Source: MRED as distributed by MLS GRID,MLS#: 12520169
Facts & features
Interior
Bedrooms & bathrooms
- Bedrooms: 3
- Bathrooms: 3
- Full bathrooms: 2
- 1/2 bathrooms: 1
Rooms
- Room types: Office
Primary bedroom
- Features: Flooring (Carpet), Bathroom (Full)
- Level: Second
- Area: 156 Square Feet
- Dimensions: 12X13
Bedroom 2
- Features: Flooring (Carpet)
- Level: Second
- Area: 110 Square Feet
- Dimensions: 11X10
Bedroom 3
- Features: Flooring (Carpet)
- Level: Second
- Area: 110 Square Feet
- Dimensions: 11X10
Family room
- Features: Flooring (Hardwood)
- Level: Main
- Area: 273 Square Feet
- Dimensions: 13X21
Kitchen
- Features: Kitchen (Island), Flooring (Ceramic Tile)
- Level: Main
- Area: 204 Square Feet
- Dimensions: 17X12
Laundry
- Level: Main
- Area: 35 Square Feet
- Dimensions: 5X7
Living room
- Features: Flooring (Hardwood)
- Level: Main
- Area: 150 Square Feet
- Dimensions: 10X15
Office
- Features: Flooring (Carpet)
- Level: Second
- Area: 156 Square Feet
- Dimensions: 12X13
Heating
- Natural Gas
Cooling
- Central Air
Appliances
- Included: Range, Dishwasher, Refrigerator
- Laundry: Main Level
Features
- Vaulted Ceiling(s), Walk-In Closet(s)
- Flooring: Hardwood
- Basement: Partially Finished,Full
- Number of fireplaces: 1
- Fireplace features: Gas Log, Family Room
Interior area
- Total structure area: 0
- Total interior livable area: 1,864 sqft
Property
Parking
- Total spaces: 3
- Parking features: Yes, Attached, Garage
- Attached garage spaces: 3
Accessibility
- Accessibility features: No Disability Access
Features
- Stories: 2
Lot
- Dimensions: 37x184x64x113x79
Details
- Parcel number: 08302070280000
- Special conditions: None
Construction
Type & style
- Home type: SingleFamily
- Property subtype: Single Family Residence
Materials
- Stucco, Brick Veneer
Condition
- New construction: No
- Year built: 1998
Details
- Builder model: Stratford
Utilities & green energy
- Sewer: Public Sewer
- Water: Public
Community & HOA
Community
- Subdivision: Hidden Glen
HOA
- Has HOA: Yes
- Services included: None
- HOA fee: $90 annually
Location
- Region: Waukegan
Financial & listing details
- Price per square foot: $177/sqft
- Tax assessed value: $312,361
- Annual tax amount: $8,340
- Date on market: 11/19/2025
- Listing terms: Cash
- Ownership: Fee Simple
Price history
| Date | Event | Price |
|---|---|---|
| 12/19/2025 | Sold | $330,000-5.7%$177/sqft |
Source:  MRED as distributed by MLS GRID #12520169 Report a problem MRED as distributed by MLS GRID #12520169 Report a problem | ||
| 12/11/2025 | Contingent | $350,000$188/sqft |
Source: MRED as distributed by MLS GRID #12520169 Report a problem | ||
| 11/19/2025 | Listed for sale | $350,000+169.2%$188/sqft |
Source: MRED as distributed by MLS GRID #12520169 Report a problem | ||
| 5/13/2011 | Sold | $130,000-36.6%$70/sqft |
Source: Public Record Report a problem | ||
| 9/8/2001 | Sold | $205,000$110/sqft |
Source: Public Record Report a problem | ||
Public tax history
| Year | Property taxes | Tax assessment |
|---|---|---|
| 2024 | $8,340 +3% | $111,814 +7.4% |
| 2023 | $8,099 +3.6% | $104,110 +10.9% |
| 2022 | $7,821 +10.2% | $93,892 +9.2% |
| 2021 | $7,096 -0.6% | $85,998 +24.6% |
| 2020 | $7,141 +0.1% | $69,000 +9.1% |
| 2019 | $7,135 +3.7% | $63,228 +2.9% |
| 2018 | $6,878 | $61,436 +13% |
| 2017 | $6,878 +12.3% | $54,354 +15.1% |
| 2016 | $6,127 +33.9% | $47,232 +11.7% |
| 2015 | $4,575 -1.6% | $42,273 +28% |
| 2014 | $4,650 +1.1% | $33,021 -7.7% |
| 2012 | $4,598 -6.4% | $35,775 -43.5% |
| 2011 | $4,913 -38.5% | $63,341 -17.7% |
| 2010 | $7,987 +2.5% | $76,963 -11.8% |
| 2009 | $7,791 +2.8% | $87,257 -2.8% |
| 2008 | $7,577 +18.3% | $89,761 +19.2% |
| 2006 | $6,404 +4.5% | $75,303 |
| 2005 | $6,130 +3.7% | -- |
| 2004 | $5,913 +2.6% | -- |
| 2003 | $5,763 +6.6% | -- |
| 2002 | $5,406 +3.6% | -- |
| 2001 | $5,220 +6.8% | $62,086 +3.5% |
| 2000 | $4,887 | $59,995 |
Find assessor info on the county website
Neighborhood: 60085
Nearby homes
- $365,5004 bd2 ba2.2k sqft2718 W Hidden Glen Dr, Waukegan, IL 60085Off Market
- $325,0003 bd3 ba1.9k sqft2734 W Hidden Glen Dr, Waukegan, IL 60085Sold
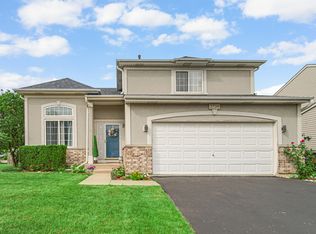
- $330,2003 bd2 ba1.8k sqft359 S Kyle Dr, Waukegan, IL 60085Off Market
- $340,8003 bd2 ba1.7k sqft2710 W Hidden Glen Dr, Waukegan, IL 60085Off Market
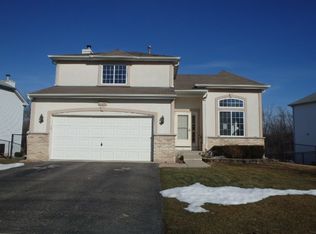
- $361,7004 bd3 ba1.8k sqft351 S Kyle Dr, Waukegan, IL 60085Off Market
- $369,200-- bd2 ba2.1k sqft2688 W Hidden Glen Dr, Waukegan, IL 60085Off Market
- $316,400-- bd1 ba1.8k sqft2731 W Hidden Glen Dr, Waukegan, IL 60085Off Market
- $356,800-- bd2 ba2k sqft2739 W Hidden Glen Dr, Waukegan, IL 60085Off Market
Nearby schools
GreatSchools rating
- 4/10Washington Elementary SchoolGrades: K-5Distance: 0.4 mi
- 3/10Robert E Abbott Middle SchoolGrades: 6-8Distance: 1.2 mi
- 1/10Waukegan High SchoolGrades: 9-12Distance: 1.3 mi
Schools provided by the listing agent
- District: 60
Source: MRED as distributed by MLS GRID. This data may not be complete. We recommend contacting the local school district to confirm school assignments for this home.
Get a cash offer in 3 minutes
Find out how much your home could sell for in as little as 3 minutes with a no-obligation cash offer.
Estimated market value
$345,700
Get a cash offer in 3 minutes
Find out how much your home could sell for in as little as 3 minutes with a no-obligation cash offer.
Estimated market value
$345,700
- Illinois
- Lake County
- Waukegan
- 60085
- 2726 W Hidden Glen Dr
Nearby cities
Nearby neighborhoods
Nearby zip codes
Other Waukegan Topics
