Skip main navigation
Off market
  • $526,600

    2726 Wheatfield Way, Saline, MI 48176

    3beds
    2,454sqft
    SingleFamily
    Built in 2022
    -- sqft lot
    $526,600 Zestimate®
    $215/sqft
    $3,005 Estimated rent

    Home value

    $526,600

    $500,000 - $558,000

    $3,005/mo

    Zestimate® history
    Loading
    Loading...

    Owner options

    List your home for rent

    $3,005/mo

    Rent Zestimate®

    Find your next renter with Zillow Rental Manager. Plus, with online applications, you can quickly screen prospective tenants – for free.

    Learn more

    $3,005/mo

    Rent Zestimate®

    Refinance and save

    $3,328/mo

    Est. payment

    Refinancing to a lower rate could help reduce your monthly payments and save thousands over the life of the loan.

    See today's rates

    $3,328/mo

    Est. payment

    Explore your selling options

    Work with a Zillow partner agent

    Leverage their expertise and Zillow's premium Showcase listings to get your home seen by more buyers.

    Get started

    List with your own agent

    Get your home in front of millions of buyers by listing it on Zillow.

    Learn how to do it

    Sell it yourself

    Take full control of how buyers see your home on Zillow by listing For Sale by Owner (FSBO).

    List your home

    What's special

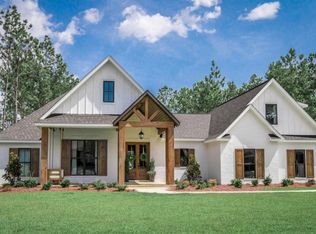
    The Erie is one of our most popular floorplans, it's easy to see why! The Erie is a two-story home that features 2,161 square feet with 3 bedrooms, 2-and-a-half bathrooms, a 2-car garage, a covered porch, and a mud room. As you enter the front door, you'll arrive in a welcoming foyer area that leads to either the flex room, the staircase, or the open-concept area of the family room and kitchen at the back of the home. The flex room is the ideal place to set up as an additional living room or your home office! The spacious family room offers a bright and airy feel with perfectly placed windows, and opens up to a grand nook area/kitchen. Upstairs offers you three bedrooms, a laundry room, and a large hallway bathroom. This home also has one of our most sought out additions, the bonus room, offering you an additional 300 square feet of space. THIS COMMUNITY IS NOT YET OPEN FOR ONSITE VISITS. WE ARE PRE-SELLING HOMES, APPOINTMENTS AT AN OFFSITE LOCATION. CALL FOR APPOINTMENT.

    This property is off market, which means it's not currently listed for sale or rent on Zillow. This may be different from what's available on other websites or public sources.

    Facts & features

    Interior

    Bedrooms & bathrooms
    • Bedrooms: 3
    • Bathrooms: 2
    • Full bathrooms: 2
    Interior area
    • Total interior livable area: 2,454 sqft

    Construction

    Type & style
    • Home type: SingleFamily
    Condition
    • Year built: 2022

    Community & HOA

    Location
    • Region: Saline

    Financial & listing details

    • Price per square foot: $215/sqft

    Price history

    DateEventPrice
    8/3/2022Listing removed--
    Source: M/I Homes Report a problem
    3/7/2022Listed for sale$473,495$193/sqft
    Source: M/I Homes Report a problem

    Public tax history

    Tax history is unavailable.

    Neighborhood: 48176

    Nearby schools

    GreatSchools rating
    Schools provided by the listing agent
    • District: Saline Area Schools

    Source: The MLS. This data may not be complete. We recommend contacting the local school district to confirm school assignments for this home.

    Get a cash offer in 3 minutes
    Find out how much your home could sell for in as little as 3 minutes with a no-obligation cash offer.
    Estimated market value
    $526,600
    Get a cash offer in 3 minutes
    Find out how much your home could sell for in as little as 3 minutes with a no-obligation cash offer.
    Estimated market value
    $526,600