Set in the mountain resort-like Pinecrest Hills neighborhood (snow kissed Feb 2023) this gorgeous Webster Wiley design recently fully updated by 2nd owners, 4 bedroom, 2 which are ensuite, 3 bath home is a stunner inside and out! This quiet home is nevertheless minutes close to great public and private Glendale schools, parks and stores and only 25 minutes to Burbank airport. It has a completely re-landscaped (2020) exquisitely night-lit backyard, complete with KidKraft Cedar playground. Rachio app-controlled sprinkler system, room for a bounce-house or outdoor furniture/firepit for parties. and mountain and city views with a peek of LA and Pasadena. The beautiful, spacious, well-lit backyard view kitchen features premium quartz countertops and peninsula, custom cabinetry, upscale LG refrigerator and cooktop, Bosch double ovens, a sensor faucet and plenty of storage. Baths feature marble and hardwood or tile and luxury vinyl. A bonus home office has a $3000 built-in desk. The downstairs ensuite bedroom has its own separate entrance. The 2 car garage has a wi-fi garage door opener, washer/dryer hookups, ample additional storage and a tankless water heater. A recently installed 4 ton 2 zoned Lennox HVAC system with two Nest smart thermostats and 2021 Life Cote energy efficient exterior paint will keep you comfortable and protected for years to come. Offers due Wednesday, 5/1/24 by 5pm. Please submit with preapproval and POF.
Sold for $1,965,000
Street View
Listed by: COMPASS • Leeann Grayson • Contact: 818-421-0082
Bought with: Compass
$1,965,000
2726 Willowhaven Dr, La Crescenta, CA 91214
4beds
2,292sqft
Single Family Residence
Built in 1965
7,192 Square Feet Lot
$1,989,300 Zestimate®
$857/sqft
$5,991 Estimated rent
Home value
$1,989,300
$1.87M - $2.11M
$5,991/mo
Zestimate® history
Owner options
List your home for rent
$5,991/mo
Rent Zestimate®
Find your next renter with Zillow Rental Manager. Plus, with online applications, you can quickly screen prospective tenants – for free.
$5,991/mo
Rent Zestimate®
Refinance and save
$12,699/mo
Est. payment
Refinancing to a lower rate could help reduce your monthly payments and save thousands over the life of the loan.
$12,699/mo
Est. payment
Explore your selling options
Work with a Zillow partner agent
Leverage their expertise and Zillow's premium Showcase listings to get your home seen by more buyers.
Get startedList with your own agent
Get your home in front of millions of buyers by listing it on Zillow.
Learn how to do itSell it yourself
Take full control of how buyers see your home on Zillow by listing For Sale by Owner (FSBO).
List your homeWhat's special
Quiet homeLuxury vinylGorgeous webster wiley designSeparate entranceBounce - houseCity viewsOutdoor furniture
Zillow last checked:
Listing updated:
Listed by:
Leeann Grayson DRE #01115830 (818)421-0082,
COMPASS,
Co-Listing Agent: Jo Loomis DRE #00936257 818-790-1183,
Compass
Bought with:
Erika Quicquaro, DRE #02193735
Compass
Source: CRMLS,MLS#: P1-17341 Originating MLS: California Regional MLS (Ventura & Pasadena-Foothills AORs)
Originating MLS: California Regional MLS (Ventura & Pasadena-Foothills AORs)Facts & features
Interior
Bedrooms & bathrooms
- Bedrooms: 4
- Bathrooms: 3
- Full bathrooms: 2
- 3/4 bathrooms: 1
Rooms
- Room types: Attic, Entry/Foyer, Foyer, Kitchen, Living Room, Primary Bedroom, Other, Dining Room
Primary bedroom
- Features: Multiple Primary Suites
Primary bedroom
- Features: Primary Suite
Bathroom
- Features: Bathroom Exhaust Fan, Bathtub, Dual Sinks, Remodeled, Soaking Tub, Separate Shower, Upgraded, Vanity, Walk-In Shower
Kitchen
- Features: Built-in Trash/Recycling, Kitchen Island, Quartz Counters, Remodeled, Self-closing Cabinet Doors, Self-closing Drawers, Updated Kitchen
Other
- Features: Walk-In Closet(s)
Heating
- Central
Cooling
- Central Air, Dual
Appliances
- Included: Double Oven, Dishwasher, Free-Standing Range, Gas Range, Ice Maker, Microwave, Refrigerator, Range Hood, Self Cleaning Oven, Trash Compactor, Tankless Water Heater
- Laundry: Washer Hookup, Gas Dryer Hookup, Inside, In Garage
Features
- Breakfast Bar, Separate/Formal Dining Room, Unfurnished, Attic, Entrance Foyer, Multiple Primary Suites, Primary Suite, Walk-In Closet(s)
- Flooring: Tile, Vinyl, Wood
- Doors: Double Door Entry, Sliding Doors
- Has fireplace: Yes
- Fireplace features: Gas Starter, Living Room
- Common walls with other units/homes: No Common Walls
Interior area
- Total interior livable area: 2,292 sqft
Property
Parking
- Total spaces: 2
- Parking features: Driveway, Garage, Garage Door Opener
- Attached garage spaces: 2
Accessibility
- Accessibility features: Accessible Hallway(s)
Features
- Levels: Multi/Split
- Pool features: None
- Spa features: None
- Fencing: Vinyl
- Has view: Yes
- View description: Catalina, City Lights, Hills, Mountain(s), Panoramic, Peek-A-Boo, Trees/Woods
Lot
- Size: 7,192 Square Feet
- Features: Back Yard, Front Yard, Lawn, Near Park, Sprinkler System
Details
- Parcel number: 5867018043
- Special conditions: Trust
Construction
Type & style
- Home type: SingleFamily
- Architectural style: Mid-Century Modern
- Property subtype: Single Family Residence
Condition
- Updated/Remodeled,Turnkey
- Year built: 1965
Details
- Builder name: Webster Wiley
Utilities & green energy
- Sewer: Public Sewer
- Water: Public
- Utilities for property: Electricity Connected, Sewer Connected, Water Connected
Community & HOA
Community
- Features: Curbs, Foothills, Sidewalks, Park
- Security: Carbon Monoxide Detector(s), Smoke Detector(s)
Location
- Region: La Crescenta
Financial & listing details
- Price per square foot: $857/sqft
- Tax assessed value: $2,004,300
- Annual tax amount: $22,696
- Date on market: 4/22/2024
- Cumulative days on market: 9 days
- Listing terms: Cash,Cash to New Loan,Conventional
- Inclusions: All appliances except washer/dryer.
- Exclusions: Washer/Dryer, detached Murphy Bed.
- Road surface type: Paved
Price history
| Date | Event | Price |
|---|---|---|
| 6/3/2024 | Sold | $1,965,000-1.3%$857/sqft |
Source:  CRMLS #P1-17341 Report a problem CRMLS #P1-17341 Report a problem | ||
| 6/1/2024 | Pending sale | $1,990,000$868/sqft |
Source: CRMLS #P1-17341 Report a problem | ||
| 5/2/2024 | Contingent | $1,990,000$868/sqft |
Source: CRMLS #P1-17341 Report a problem | ||
| 4/22/2024 | Listed for sale | $1,990,000+70.1%$868/sqft |
Source: CRMLS #P1-17341 Report a problem | ||
| 12/10/2018 | Sold | $1,170,000+7.5%$510/sqft |
Source:  Glendale AOR ZDD #318004461 Report a problem Glendale AOR ZDD #318004461 Report a problem | ||
| 11/14/2018 | Pending sale | $1,088,000$475/sqft |
Source: JohnHart Real Estate #318004461 Report a problem | ||
| 10/31/2018 | Listed for sale | $1,088,000$475/sqft |
Source: JohnHart Real Estate #318004461 Report a problem | ||
Public tax history
| Year | Property taxes | Tax assessment |
|---|---|---|
| 2025 | $22,696 +56.2% | $2,004,300 +56.6% |
| 2024 | $14,526 +3% | $1,279,561 +2% |
| 2023 | $14,101 +3.2% | $1,254,473 +2% |
| 2022 | $13,664 +1.8% | $1,229,877 +2% |
| 2021 | $13,428 +1.5% | $1,205,763 +1% |
| 2020 | $13,235 | $1,193,400 +2% |
| 2019 | $13,235 +685.3% | $1,170,000 +770.4% |
| 2018 | $1,685 | $134,414 +2% |
| 2017 | $1,685 +1.7% | $131,780 +2% |
| 2016 | $1,657 +4.9% | $129,197 +1.5% |
| 2015 | $1,580 +2.7% | $127,257 +2% |
| 2014 | $1,539 | $124,765 +2.5% |
| 2012 | -- | $121,767 +2% |
| 2011 | -- | $119,380 +0.8% |
| 2010 | -- | $118,489 -0.2% |
| 2009 | -- | $118,771 +2% |
| 2008 | -- | $116,443 +2% |
| 2007 | -- | $114,160 +2% |
| 2006 | -- | $111,922 |
| 2005 | -- | $111,922 +4% |
| 2004 | -- | $107,578 +1.9% |
| 2003 | -- | $105,607 +2% |
| 2002 | -- | $103,537 +4% |
| 2000 | -- | $99,519 |
Find assessor info on the county website
Neighborhood: 91214
Nearby homes
- $1,547,6003 bd3 ba2.2k sqft2718 Willowhaven Dr, La Crescenta, CA 91214Off Market
- $335,0003 bd2 ba1.9k sqft2736 Willowhaven Dr, La Crescenta, CA 91214Sold
- $1,634,0003 bd2 ba1.9k sqft2716 Willowhaven Dr, La Crescenta, CA 91214Off Market
- $1,842,5003 bd2 ba1.8k sqft2724 Willowhaven Dr, La Crescenta, CA 91214Off Market
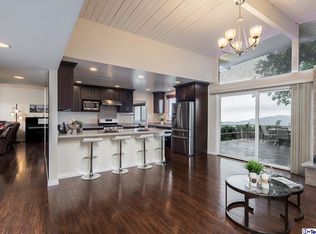
- $1,871,6003 bd3 ba2.6k sqft2729 Willowhaven Dr, La Crescenta, CA 91214Off Market
- $1,716,4004 bd3 ba2.2k sqft2721 Willowhaven Dr, La Crescenta, CA 91214Off Market
- $1,635,3003 bd3 ba2.2k sqft2710 Willowhaven Dr, La Crescenta, CA 91214Off Market
- $1,966,1005 bd3 ba2.8k sqft2737 Willowhaven Dr, La Crescenta, CA 91214Off Market
Nearby schools
GreatSchools rating
- 10/10Monte Vista Elementary SchoolGrades: K-6Distance: 0.9 mi
- 8/10Rosemont Middle SchoolGrades: 7-8Distance: 1.2 mi
- 10/10Crescenta Valley High SchoolGrades: 9-12Distance: 1.4 mi
Get a cash offer in 3 minutes
Find out how much your home could sell for in as little as 3 minutes with a no-obligation cash offer.
Estimated market value
$1,989,300
Get a cash offer in 3 minutes
Find out how much your home could sell for in as little as 3 minutes with a no-obligation cash offer.
Estimated market value
$1,989,300
- California
- Los Angeles County
- La Crescenta-Montrose
- 91214
- 2726 Willowhaven Dr
Nearby cities
Nearby zip codes
Other La Crescenta-Montrose Topics
- Apartments for Rent in 91214
- Houses for Sale in 91214
- Houses for Rent in 91214
- 91214 Real Estate
- La Crescenta-Montrose Condos
- Houses for Sale in La Crescenta-Montrose
- Newest Listings in La Crescenta-Montrose
- La Crescenta-Montrose Home Values
- La Crescenta-Montrose Real Estate Agents
- La Crescenta-Montrose Refinance
- La Crescenta-Montrose Mortgage Rates
