Professional Photos are coming soon. This is a one of a kind amazing home which has been loved by this owner and made even better with the following: 2017-gas fireplace, foam insulation in attic and crawlspace 2018- New energy efficient siding(lifetime warranty), new sump pump 2019- Professional Landscaping to include drainage 2021- New Split Units total of 8 modules and 2 systems(24k)very efficient 2022-added whole house generator, 500 gal propane tank owned and installed for fireplace and generator 2023- New roof, soffits, gutters and all exterior doors deck level(lifetime warranty). The current owner has made modifications which are energy efficient and higher quality than your standard improvements. Now lets talk about the house....This home has a lovely wrapped around deck which makes you feel like you are in a treehouse. Can have all year water views with trimming of some trees currently there is fall, winter and spring views to the Patuxent. Sit on your deck and enjoy your very own private oasis. The nicely paved driveway with extra parking leads you to the beautifully professional landscaping. Once inside this home you will fall in love with the unique style, tall ceilings, and multi-levels. You enter on the kitchen level which is perfect for coming home with groceries not too far or many steps to get them inside the home. The kitchen is open and bright with the added touch of the warm fireplace perfect for romantic dinners! Step up to the upper level offering its own powder room this space offers vaulted ceilings, and view of the water. Add a Juiliet balcony if you desire. This space could be converted into another bedroom if you wanted or use it as an office/family room or more! From the main level step down to the primary living room/great room which is super cozy and offers 2 french doors out to the expansive deck. The primary bedroom is just off this room offering vaulted ceilings 2 good sized closets and it one of a kind full bathroom. On the next level offers you 2 rooms one being a bedroom and the other a nice office or guest room you choose. On the lower level you have another living space which could be a gym, cave of some sort, play room or more. This level also offers the full laundry room and storage. The owner also encapsulated the crawl space on this level and it is dry and conditioned which offers great storage. Nice location, no HOA.
Sold for $400,000
$400,000
27260 Holly Ln, Mechanicsville, MD 20659
3beds
2,364sqft
Single Family Residence
Built in 1983
0.53 Acres Lot
$454,100 Zestimate®
$169/sqft
$2,482 Estimated rent
Home value
$454,100
$431,000 - $477,000
$2,482/mo
Zestimate® history
Owner options
List your home for rent
$2,482/mo
Rent Zestimate®
Find your next renter with Zillow Rental Manager. Plus, with online applications, you can quickly screen prospective tenants – for free.
$2,482/mo
Rent Zestimate®
Refinance and save
$2,454/mo
Est. payment
Refinancing to a lower rate could help reduce your monthly payments and save thousands over the life of the loan.
$2,454/mo
Est. payment
Explore your selling options
Work with a Zillow partner agent
Leverage their expertise and Zillow's premium Showcase listings to get your home seen by more buyers.
Get startedList with your own agent
Get your home in front of millions of buyers by listing it on Zillow.
Learn how to do itSell it yourself
Take full control of how buyers see your home on Zillow by listing For Sale by Owner (FSBO).
List your homeWhat's special
Zillow last checked:
Listing updated:
Listed by:
Melanie Montague 301-442-0154,
EXP Realty, LLC,
Listing Team: Montague Properties Of Exp Realty
Bought with:
Dennis Burks, 611072
CENTURY 21 New Millennium
Source: Bright MLS,MLS#: MDSM2015050
Facts & features
Interior
Bedrooms & bathrooms
- Bedrooms: 3
- Bathrooms: 3
- Full bathrooms: 2
- 1/2 bathrooms: 1
- Main level bathrooms: 1
Basement
- Area: 1248
Heating
- Heat Pump, Electric
Cooling
- Central Air, Ceiling Fan(s), Heat Pump, Electric
Appliances
- Included: Electric Water Heater
- Laundry: In Basement
Features
- Ceiling Fan(s), Combination Kitchen/Dining, Eat-in Kitchen, Kitchen Island, Primary Bath(s), Upgraded Countertops
- Flooring: Carpet, Ceramic Tile, Other
- Basement: Partial,Heated,Improved,Exterior Entry,Side Entrance,Walk-Out Access,Windows
- Number of fireplaces: 1
- Fireplace features: Corner, Electric
Interior area
- Total structure area: 2,912
- Total interior livable area: 2,364 sqft
- Finished area above ground: 1,664
- Finished area below ground: 700
Property
Parking
- Total spaces: 4
- Parking features: Asphalt, Driveway
- Uncovered spaces: 4
Accessibility
- Accessibility features: None
Features
- Levels: Bi-Level,Five
- Stories: 5
- Exterior features: Extensive Hardscape, Lighting
- Pool features: None
- Has view: Yes
- View description: River
- Has water view: Yes
- Water view: River
Lot
- Size: 0.53 Acres
- Features: Private
Details
- Additional structures: Above Grade, Below Grade
- Parcel number: 1906001955
- Zoning: RNC
- Special conditions: Standard
Construction
Type & style
- Home type: SingleFamily
- Architectural style: Contemporary
- Property subtype: Single Family Residence
Materials
- Vinyl Siding
- Foundation: Block
Condition
- New construction: No
- Year built: 1983
Utilities & green energy
- Sewer: On Site Septic
- Water: Well
Community & HOA
Community
- Subdivision: St Marys Beach
HOA
- Has HOA: No
Location
- Region: Mechanicsville
Financial & listing details
- Price per square foot: $169/sqft
- Tax assessed value: $322,600
- Annual tax amount: $3,181
- Date on market: 9/3/2023
- Listing agreement: Exclusive Right To Sell
- Ownership: Fee Simple
Price history
| Date | Event | Price |
|---|---|---|
| 12/28/2023 | Sold | $400,000-11.1%$169/sqft |
Source:  Bright MLS #MDSM2015050 Report a problem Bright MLS #MDSM2015050 Report a problem | ||
| 11/18/2023 | Contingent | $449,900$190/sqft |
Source: Bright MLS #MDSM2015050 Report a problem | ||
| 11/7/2023 | Price change | $449,900-5.3%$190/sqft |
Source: Bright MLS #MDSM2015050 Report a problem | ||
| 9/25/2023 | Price change | $474,900-5%$201/sqft |
Source: Bright MLS #MDSM2015050 Report a problem | ||
| 9/5/2023 | Listed for sale | $499,900$211/sqft |
Source: Bright MLS #MDSM2015050 Report a problem | ||
| 9/5/2023 | Contingent | $499,900$211/sqft |
Source: Bright MLS #MDSM2015050 Report a problem | ||
| 9/3/2023 | Listed for sale | $499,900+77.3%$211/sqft |
Source: Bright MLS #MDSM2015050 Report a problem | ||
| 3/1/2016 | Sold | $282,000+496.8%$119/sqft |
Source: Public Record Report a problem | ||
| 10/7/2015 | Sold | $47,250-67.4%$20/sqft |
Source: Public Record Report a problem | ||
| 8/15/2015 | Pending sale | $144,900$61/sqft |
Source: Homepath #SM8541930 Report a problem | ||
| 6/27/2015 | Price change | $144,900-8.9%$61/sqft |
Source: Homepath #SM8541930 Report a problem | ||
| 6/4/2015 | Price change | $159,000-16.3%$67/sqft |
Source: Homepath #SM8541930 Report a problem | ||
| 5/13/2015 | Price change | $189,900-13.7%$80/sqft |
Source: Homepath #SM8541930 Report a problem | ||
| 3/4/2015 | Price change | $220,000-4.3%$93/sqft |
Source: Homepath #SM8541930 Report a problem | ||
| 1/28/2015 | Listed for sale | $230,000+62%$97/sqft |
Source: COLONIAL HOMES REAL ESTATE #SM8541930 Report a problem | ||
| 6/11/2014 | Sold | $142,000-29%$60/sqft |
Source: Public Record Report a problem | ||
| 1/30/2003 | Sold | $200,000$85/sqft |
Source: Public Record Report a problem | ||
Public tax history
| Year | Property taxes | Tax assessment |
|---|---|---|
| 2025 | $3,945 +20.9% | $357,200 +5.1% |
| 2024 | $3,262 +5.4% | $339,900 +5.4% |
| 2023 | $3,096 +5.7% | $322,600 +5.7% |
| 2022 | $2,930 +2.1% | $305,300 +2.1% |
| 2021 | $2,870 +2.2% | $299,000 +2.2% |
| 2020 | $2,809 +2.2% | $292,700 +2.2% |
| 2019 | $2,749 | $286,400 |
| 2018 | $2,749 -0.9% | $286,400 |
| 2017 | $2,775 -18.5% | $286,400 -0.9% |
| 2016 | $3,406 | $289,000 |
| 2015 | $3,406 | $289,000 |
| 2014 | $3,406 | $289,000 -9.3% |
| 2013 | -- | $318,800 |
| 2012 | -- | $318,800 |
| 2011 | -- | $318,800 -13.9% |
| 2010 | -- | $370,260 +14.6% |
| 2009 | -- | $323,072 +17.1% |
| 2008 | -- | $275,886 +20.6% |
| 2007 | -- | $228,700 +11.5% |
| 2006 | -- | $205,030 +13.1% |
| 2005 | -- | $181,360 +15% |
| 2004 | -- | $157,690 +3.8% |
| 2003 | -- | $151,892 +4% |
| 2002 | -- | $146,096 +4.1% |
| 2001 | -- | $140,300 |
Find assessor info on the county website
Neighborhood: 20659
Nearby homes
- $98,60010.34 AcresHolly Ln, Mechanicsville, MD 20659Off Market
- $496,8004 bd3 ba2.6k sqft27276 Holly Ln, Mechanicsville, MD 20659Off Market
- $391,100-- bd2 ba1k sqft27236 Holly Ln, Mechanicsville, MD 20659Off Market
- $103,5000.53 Acres27228 Holly Ln, Mechanicsville, MD 20659Off Market
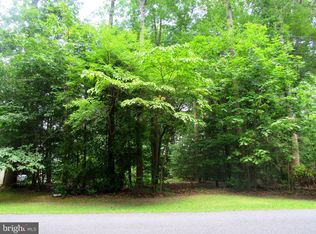
- $410,800-- bd2 ba1.4k sqft27284 Holly Ln, Mechanicsville, MD 20659Off Market
- $--2.58 AcresHolly Ln, Mechanicsville, MD 20659Off Market
- $253,800-- bd1 ba696 sqft27222 Holly Ln, Mechanicsville, MD 20659Off Market
- $116,600-- bd-- ba-- sqft27273 Holly Ln, Mechanicsville, MD 20659Off Market
Nearby schools
GreatSchools rating
- 5/10Oakville Elementary SchoolGrades: PK-5Distance: 2.1 mi
- 8/10Leonardtown Middle SchoolGrades: 6-8Distance: 9.9 mi
- 6/10Chopticon High SchoolGrades: 9-12Distance: 6 mi
Schools provided by the listing agent
- Elementary: Oakville
- Middle: Leonardtown
- High: Chopticon
- District: St. Mary's County Public Schools
Source: Bright MLS. This data may not be complete. We recommend contacting the local school district to confirm school assignments for this home.
Get a cash offer in 3 minutes
Find out how much your home could sell for in as little as 3 minutes with a no-obligation cash offer.
Estimated market value
$454,100
Get a cash offer in 3 minutes
Find out how much your home could sell for in as little as 3 minutes with a no-obligation cash offer.
Estimated market value
$454,100
- Maryland
- Saint Marys County
- Mechanicsville
- 20659
- 27260 Holly Ln
Nearby cities
Nearby zip codes
Other Mechanicsville Topics
