Skip main navigation
For sale
  • $984,900

    27261 Apple Tree Ln, Franklin, MI 48025

    4beds
    4,107sqft
    : 
    $6,847/mo
    Get pre-qualified
    Single Family Residence
    Built in 1998
    0.3 Acres Lot
    $960,800 Zestimate®
    $240/sqft
    $-- HOA

    What's special

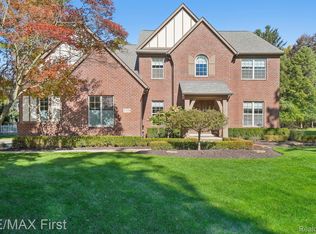
    Make your new home on Apple Tree Lane just in time to enjoy a walk to the Franklin Cider Mill. This custom-built, Tudor has all the space you need. A two-story ceiling greets you in the entry and continues into the living room and open concept dining room. The island kitchen with granite counters provides excellent flow for entertaining with access to formal, casual and outdoor spaces. The home’s three fireplaces include the living room, family room and primary bedroom suite. Attention to detail throughout with extensive use of moldings and built-in storage. Bring the inside out with the beautiful pergola-covered patio. First floor laundry and mud room drop space from the garage entry. Don’t miss the first floor den with french doors for privacy. Upstairs you’ll find four bedrooms, including a beautiful primary suite with tray ceiling and a generous bath featuring a spa tub, separate water closet, double sinks and walk-in closet. The fully finished basement adds plenty of additional space for entertaining, crafts, exercise and play; plus a separate storage room! Area of mature trees and low traffic. Take advantage of Birmingham Schools and all the walkable amenities of downtown Franklin.
    14 days
    1,724
    130

    Zillow last checked:

    Listing updated:

    Listed by:

    Josette Charboneau 248-644-4700,

    Max Broock, REALTORS®-Bloomfield Hills 248-644-4700

    Source: Realcomp II,MLS#: 20261065563MLS Logo

      Facts & features

      Interior

      Bedrooms & bathrooms
      • Bedrooms: 4
      • Bathrooms: 4
      • Full bathrooms: 2
      • 1/2 bathrooms: 2
      Primary bedroom
      • Level: Second
      • Area: 270
      • Dimensions: 18 X 15
      Bedroom
      • Level: Second
      • Area: 121
      • Dimensions: 11 X 11
      Bedroom
      • Level: Second
      • Area: 168
      • Dimensions: 14 X 12
      Bedroom
      • Level: Second
      • Area: 143
      • Dimensions: 13 X 11
      Primary bathroom
      • Level: Second
      • Area: 189
      • Dimensions: 21 X 9
      Other
      • Level: Second
      • Area: 55
      • Dimensions: 11 X 5
      Other
      • Level: Entry
      • Area: 28
      • Dimensions: 7 X 4
      Other
      • Level: Basement
      • Area: 36
      • Dimensions: 6 X 6
      Other
      • Level: Entry
      • Area: 96
      • Dimensions: 16 X 6
      Dining room
      • Level: Entry
      • Area: 210
      • Dimensions: 15 X 14
      Family room
      • Level: Entry
      • Area: 300
      • Dimensions: 20 X 15
      Flex room
      • Level: Basement
      • Area: 442
      • Dimensions: 34 X 13
      Game room
      • Level: Basement
      • Area: 253
      • Dimensions: 23 X 11
      Kitchen
      • Level: Entry
      • Area: 336
      • Dimensions: 21 X 16
      Laundry
      • Level: Entry
      • Area: 54
      • Dimensions: 9 X 6
      Library
      • Level: Entry
      • Area: 180
      • Dimensions: 15 X 12
      Mud room
      • Level: Entry
      • Area: 60
      • Dimensions: 10 X 6
      Heating
      • Forced Air, Natural Gas
      Cooling
      • Ceiling Fans, Central Air
      Appliances
      • Included: Built In Electric Oven, Bar Fridge, Dishwasher, Disposal, Dryer, Free Standing Refrigerator, Gas Cooktop, Microwave, Washer, Water Softener Owned
      • Laundry: Laundry Room
      Features
      • Entrance Foyer, High Speed Internet, Programmable Thermostat
      • Basement: Finished
      • Has fireplace: Yes
      • Fireplace features: Family Room, Living Room, Master Bedroom
      Interior area
      • Total interior livable area: 4,107 sqft
      • Finished area above ground: 3,067
      • Finished area below ground: 1,040
      Video & virtual tour

      Property

      Parking
      • Total spaces: 2
      • Parking features: Two Car Garage, Attached, Covered, Direct Access, Electricityin Garage, Garage Faces Front, Garage Door Opener
      • Attached garage spaces: 2
      Features
      • Levels: Two
      • Stories: 2
      • Entry location: GroundLevelwSteps
      • Patio & porch: Covered, Patio, Porch
      • Pool features: None
      • Fencing: Back Yard
      Lot
      • Size: 0.3 Acres
      • Dimensions: 103.88 x 124.18
      • Features: Level, Sprinklers
      Details
      • Parcel number: 2406104001
      • Special conditions: Short Sale No,Standard

      Construction

      Type & style
      • Home type: SingleFamily
      • Architectural style: Colonial,Traditional,Tudor
      • Property subtype: Single Family Residence
      Materials
      • Brick, Stucco, Wood Siding
      • Foundation: Active Radon Mitigation, Basement, Poured, Sump Pump
      • Roof: Asphalt
      Condition
      • New construction: No
      • Year built: 1998

      Utilities & green energy

      • Electric: Circuit Breakers, Generator
      • Sewer: Public Sewer
      • Water: Well
      • Utilities for property: Underground Utilities

      Community & HOA

      Community
      • Subdivision: LA MESA
      HOA
      • Has HOA: No
      Location
      • Region: Franklin

      Financial & listing details

      • Price per square foot: $240/sqft
      • Tax assessed value: $403,580
      • Annual tax amount: $14,218
      • Date on market: 8/19/2026
      • Cumulative days on market: 14 days
      • Listing agreement: Exclusive Right To Sell
      • Listing terms: Cash,Conventional

        Estimated market value

        $960,800

        $913,000 - $1.01M

        $4,899/mo

        Price history

        DateEventPrice
        8/19/2026Listed for sale$984,900+49.2%$240/sqft
        Source: Realcomp II #20261065563 Report a problem
        7/24/2018Sold$660,000-2.2%$161/sqft
        Source: Public Record Report a problem
        5/31/2018Price change$674,900-2.9%$164/sqft
        Source: Townsend Realty LLC #218048177 Report a problem
        5/18/2018Price change$694,900-0.7%$169/sqft
        Source: Townsend Realty LLC #218043455 Report a problem
        4/26/2018Listed for sale$699,900+11.3%$170/sqft
        Source: Townsend Realty LLC #218043455 Report a problem
        10/30/2014Sold$629,000$153/sqft
        Source: Public Record Report a problem

        Public tax history

        YearProperty taxesTax assessment
        2025$10,145 +4.9%$436,760 -0.5%
        2024$9,671 +5.5%$439,160 +12.1%
        2023$9,170 -5.3%$391,860 +10.4%
        2022$9,683 -1.4%$355,060 -0.2%
        2021$9,823 $355,770 +1.3%
        2020-- $351,300 +0.8%
        2019$12,774 +60.1%$348,640 +10.8%
        2018$7,979 -17.8%$314,530
        2017$9,710 $314,530 +10%
        2016$9,710 $285,880 +6.3%
        2015-- $269,050 +12.2%
        2014-- $239,810 +39.7%
        2011-- $171,690 -14.6%
        2010$7,242 +6.1%$200,930 -23.1%
        2009$6,827 +94.8%$261,170 -47.6%
        2005$3,504 $498,090 +70%
        2003-- $292,950 +15.4%
        2002-- $253,900 +59.5%
        2001$7,270 +8.4%$159,230 +3.2%
        2000$6,709 $154,300
        Find assessor info on the county website

        Monthly payment

        Est. payment

        Payment breakdown

        Explore the cost of this home by adjusting the details. Changes won't be saved.
        All calculations are estimates and provided by Zillow, Inc. for informational purposes only. Actual amounts may vary.
        HOA fees may include property taxes on listings classified as Co-Ops. Contact the listing agent and/or owner for fee details.
        See how much you could borrow to make a competitive offer.

        Climate risks

        Neighborhood: 48025

        Getting around

        10 / 100
        Car-Dependent
        21 / 100
        Somewhat Bikeable

        Nearby schools

        GreatSchools rating

        A local agent can set up tours, give advice and negotiate with sellers.

        Browse local experts