Experience the magnificence of this highly customized and upgraded home, the largest model in the Grayson tract, where 2,563 sqft of impeccable design awaits. This stunning 4-bedroom, 3-bath residence shows like a model and is perfectly situated at the end of the street, offering unparalleled privacy with no rear neighbors. As you enter, you'll be captivated by the gorgeous wood-like tile flooring that flows seamlessly throughout the downstairs. The open-concept layout reveals a spacious kitchen featuring a massive quartz island, extended countertops, a glass tile backsplash, and custom pullout drawers in the pantry and cabinets. This space opens into an expansive family room. Large windows and dual sliders flood the space with natural light, accentuating the high ceilings and creating an airy, inviting atmosphere. A convenient downstairs bedroom and bath provide flexibility for guests or a home office. Venture upstairs to discover a versatile loft area, perfect for a home theater or playroom. Two generously sized guest rooms share a beautifully appointed full bath. The laundry room is expansive, offering plenty of storage and convenience. The primary bedroom is a true retreat, boasting breathtaking views of the neighborhood and surrounding mountains. Its luxurious en-suite bathroom features a large shower with real stone that extends to the ceiling and a separate tub, both encased in limestone. The bathroom also includes dual vanities with elegant countertops, an elegant backsplash, and large mirrors. The walk-in closet is a highly upgraded space, fully built out with matching backing to ensure no walls are visible, providing ample and stylish storage. The garage is as functional as it is stylish, with sleek epoxy floors. The backyard is an entertainer's dream, with pavers, bamboo, and designed for privacy, making it perfect for gatherings. Located close to the resort-style clubhouse, you'll have access to a pool, spa, multiple parks, playground, and dog park. This home is also conveniently near award-winning schools, shops, restaurants, and the 5 or 14 freeway.
Sold for $880,000
Listed by: RE/MAX of Santa Clarita • Daniel Regan • Contact: 661-231-5378
Bought with: OG Realty Group
Tax assessed value
$880,000
27261 Barclay Way, Santa Clarita, CA 91350
4beds
2,563sqft
Single Family Residence
Built in 2016
0.54 Acres Lot
$897,700 Zestimate®
$343/sqft
$4,989 Estimated rent
Home value
$897,700
$853,000 - $943,000
$4,989/mo
Zestimate® history
Owner options
List your home for rent
$4,989/mo
Rent Zestimate®
Find your next renter with Zillow Rental Manager. Plus, with online applications, you can quickly screen prospective tenants – for free.
$4,989/mo
Rent Zestimate®
Refinance and save
$5,876/mo
Est. payment
Refinancing to a lower rate could help reduce your monthly payments and save thousands over the life of the loan.
$5,876/mo
Est. payment
Explore your selling options
Work with a Zillow partner agent
Leverage their expertise and Zillow's premium Showcase listings to get your home seen by more buyers.
Get startedList with your own agent
Get your home in front of millions of buyers by listing it on Zillow.
Learn how to do itSell it yourself
Take full control of how buyers see your home on Zillow by listing For Sale by Owner (FSBO).
List your homeWhat's special
Zillow last checked:
Listing updated:
Listed by:
Daniel Regan DRE #01915384 661-231-5378,
RE/MAX of Santa Clarita
Bought with:
Ozzie Gonzalez, DRE #01753989
OG Realty Group
Source: CRMLS,MLS#: SR24117967 Originating MLS: California Regional MLS
Originating MLS: California Regional MLSFacts & features
Interior
Bedrooms & bathrooms
- Bedrooms: 4
- Bathrooms: 3
- Full bathrooms: 3
- Main level bathrooms: 1
- Main level bedrooms: 1
Rooms
- Room types: Bedroom, Kitchen, Laundry, Living Room, Primary Bathroom, Primary Bedroom
Bedroom
- Features: Bedroom on Main Level
Bathroom
- Features: Bathroom Exhaust Fan, Bathtub, Dual Sinks, Quartz Counters, Separate Shower, Tub Shower, Upgraded
Kitchen
- Features: Kitchen Island, Kitchen/Family Room Combo, Quartz Counters
Heating
- Central, Forced Air
Cooling
- Central Air
Appliances
- Included: Dishwasher, Gas Cooktop, Gas Oven, Gas Water Heater, Microwave, Tankless Water Heater
- Laundry: Laundry Room, Upper Level
Features
- Ceiling Fan(s), High Ceilings, Open Floorplan, Quartz Counters, Recessed Lighting, Bedroom on Main Level
- Flooring: Carpet, Tile
- Has fireplace: No
- Fireplace features: None
- Common walls with other units/homes: No Common Walls
Interior area
- Total interior livable area: 2,563 sqft
Property
Parking
- Total spaces: 2
- Parking features: Driveway, Garage, On Street
- Attached garage spaces: 2
Features
- Levels: Two
- Stories: 2
- Entry location: 1
- Pool features: Association
- Has spa: Yes
- Spa features: Association
- Fencing: Block
- Has view: Yes
- View description: Mountain(s), Neighborhood
Lot
- Size: 0.54 Acres
- Features: 0-1 Unit/Acre, Close to Clubhouse, Cul-De-Sac, Near Park
Details
- Parcel number: 2801029184
- Zoning: SCUR3
- Special conditions: Standard
Construction
Type & style
- Home type: SingleFamily
- Property subtype: Single Family Residence
Materials
- Roof: Spanish Tile
Condition
- New construction: No
- Year built: 2016
Utilities & green energy
- Electric: 220 Volts in Garage
- Sewer: Public Sewer
- Water: Public
Community & HOA
Community
- Features: Curbs, Dog Park, Storm Drain(s), Street Lights, Suburban, Sidewalks, Park
- Subdivision: Grayson (Grays)
HOA
- Has HOA: Yes
- Amenities included: Call for Rules, Clubhouse, Dog Park, Management, Picnic Area, Playground, Pool, Spa/Hot Tub, Security
- HOA fee: $262 monthly
- HOA name: Five Knolls Master Association
- HOA phone: 661-295-9474
Location
- Region: Santa Clarita
Financial & listing details
- Price per square foot: $343/sqft
- Tax assessed value: $880,000
- Annual tax amount: $14,842
- Date on market: 6/10/2024
- Cumulative days on market: 33 days
- Listing terms: Cash to New Loan
- Road surface type: Paved
Price history
| Date | Event | Price |
|---|---|---|
| 8/23/2024 | Sold | $880,000$343/sqft |
Source:  CRMLS #SR24117967 Report a problem CRMLS #SR24117967 Report a problem | ||
| 7/27/2024 | Pending sale | $880,000$343/sqft |
Source: CRMLS #SR24117967 Report a problem | ||
| 7/23/2024 | Price change | $880,000-1.7%$343/sqft |
Source: CRMLS #SR24117967 Report a problem | ||
| 7/10/2024 | Pending sale | $895,000$349/sqft |
Source: CRMLS #SR24117967 Report a problem | ||
| 6/11/2024 | Listed for sale | $895,000+42.9%$349/sqft |
Source: CRMLS #SR24117967 Report a problem | ||
| 8/10/2016 | Sold | $626,500$244/sqft |
Source: Public Record Report a problem | ||
Public tax history
| Year | Property taxes | Tax assessment |
|---|---|---|
| 2025 | $14,842 +18.2% | $880,000 +23.5% |
| 2024 | $12,556 +3.2% | $712,276 +2% |
| 2023 | $12,169 +0.1% | $698,310 +2% |
| 2022 | $12,162 +0.9% | $684,619 +2% |
| 2021 | $12,059 +0.5% | $671,196 +1% |
| 2020 | $12,000 | $664,315 +2% |
| 2019 | $12,000 +4.1% | $651,290 +2% |
| 2018 | $11,523 | $638,520 +2% |
| 2017 | $11,523 | $626,000 |
Find assessor info on the county website
Neighborhood: Saugus
Nearby homes
- $884,5004 bd3 ba2.5k sqft27260 Barclay Way, Santa Clarita, CA 91350Off Market

- $848,7004 bd3 ba2.4k sqft27268 Barclay Way, Santa Clarita, CA 91350Off Market

- $929,0004 bd3 ba2.4k sqft27269 Barclay Way, Santa Clarita, CA 91350Off Market
- $811,4003 bd3 ba2.2k sqft27265 Barclay Way, Santa Clarita, CA 91350Off Market
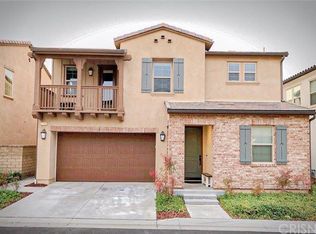
- $780,9004 bd3 ba2.2k sqft27264 Barclay Way, Santa Clarita, CA 91350Off Market
- $845,8004 bd3 ba2.1k sqft20643 Huntley, Santa Clarita, CA 91350Off Market
- $897,1004 bd3 ba2.2k sqft20634 Huntley Way, Santa Clarita, CA 91350Off Market
- $890,8004 bd3 ba2.4k sqft20665 Caden Ct, Santa Clarita, CA 91350Off Market
Nearby schools
GreatSchools rating
- 9/10Emblem AcademyGrades: K-6Distance: 2 mi
- 6/10Sierra Vista Junior High SchoolGrades: 7-8Distance: 1.6 mi
- 9/10Canyon High SchoolGrades: 9-12Distance: 1.4 mi
Get a cash offer in 3 minutes
Find out how much your home could sell for in as little as 3 minutes with a no-obligation cash offer.
Estimated market value
$897,700
Get a cash offer in 3 minutes
Find out how much your home could sell for in as little as 3 minutes with a no-obligation cash offer.
Estimated market value
$897,700
- California
- Los Angeles County
- Santa Clarita
- 91350
- Saugus
- 27261 Barclay Way
Nearby cities
Nearby neighborhoods
Nearby zip codes
Other Santa Clarita Topics
