Here's your opportunity to own a beautiful J. M. Peters home blending timeless elegance and California charm. One of only 8 homes on a child-safe cul-de-sac, this 2464 square foot floor plan features 4 bedrooms with one bedroom (currently used as an office) and a bath downstairs. Light streams into the home through an abundance of windows and French Doors all enhanced with plantation shutters. Luxurious hardwood flooring and carpet highlight the meticulously maintained interior. Soaring ceilings and lovely clerestory windows bring natural light into the living room and formal dining area. Canopy windows and French Doors illuminate the breakfast area and kitchen which features a large central island, granite counters and white cabinetry. Open to the kitchen, the family room boasts a stunning Venetian plastered fireplace, crown molding, wet bar, and warm wood flooring. Double doors open to the expansive primary suite with vaulted ceilings, overhead fan, and a bank of plantation shuttered windows. The luxurious primary bath offers heated travertine and marble floors, dual vanities with rich wood cabinetry and carefree Caesarstone counters, and a Caesarstone and travertine enhanced soaking tub and separate shower. Mirrored doors open to a walk-in closet. The secondary bedrooms are ample in size, both with large wardrobes (one with newer mirrored doors and organized closet) and ceiling fans. The generously sized laundry room has a utility sink, extensive storage cabinets and is brightly lit by a window. The garden and yard are lush shaded by mature trees that create a private enclave that flairs out to a spacious entertaining area and gated side storage space. The 3 car garage and wide driveway provide additional storage and parking. Other amenities include a SunPower solar system and HVAC system installed in 2021, a full re-pipe of the home in 2023, and the Lake Mission Viejo array of recreational amenities that include the beautiful beaches, boating, fishing, swimming, the clubhouse, snack bar, picnic areas, sport courts, tot lots, gift shop, the Annual Jazz Fest and Taste of the Lake, concerts, and Movies in the Moonlight. Don't miss this exceptional home!
Sold for $1,650,000
Listed by: Regency Real Estate Brokers • Kathleen Kiang • Contact: 949-280-5901
Bought with: HARVEST REALTY DEVELOPMENT
$1,650,000
27261 Esgos, Mission Viejo, CA 92692
4beds
2,464sqft
Single Family Residence
Built in 1984
5,000 Square Feet Lot
$1,784,200 Zestimate®
$670/sqft
$5,466 Estimated rent
Home value
$1,784,200
$1.68M - $1.91M
$5,466/mo
Zestimate® history
Owner options
List your home for rent
$5,466/mo
Rent Zestimate®
Find your next renter with Zillow Rental Manager. Plus, with online applications, you can quickly screen prospective tenants – for free.
$5,466/mo
Rent Zestimate®
Refinance and save
$10,505/mo
Est. payment
Refinancing to a lower rate could help reduce your monthly payments and save thousands over the life of the loan.
$10,505/mo
Est. payment
Explore your selling options
Work with a Zillow partner agent
Leverage their expertise and Zillow's premium Showcase listings to get your home seen by more buyers.
Get startedList with your own agent
Get your home in front of millions of buyers by listing it on Zillow.
Learn how to do itSell it yourself
Take full control of how buyers see your home on Zillow by listing For Sale by Owner (FSBO).
List your homeWhat's special
Zillow last checked:
Listing updated:
Listed by:
Kathleen Kiang DRE #00555961 949-280-5901,
Regency Real Estate Brokers,
Eric Kiang DRE #01792445 949-836-3064,
Regency Real Estate Brokers
Bought with:
YIN YUE, DRE #02193709
HARVEST REALTY DEVELOPMENT
Source: CRMLS,MLS#: OC24062946 Originating MLS: California Regional MLS
Originating MLS: California Regional MLSFacts & features
Interior
Bedrooms & bathrooms
- Bedrooms: 4
- Bathrooms: 3
- Full bathrooms: 2
- 3/4 bathrooms: 1
- Main level bathrooms: 1
- Main level bedrooms: 1
Rooms
- Room types: Bedroom, Entry/Foyer, Family Room, Kitchen, Laundry, Living Room, Primary Bathroom, Primary Bedroom, Other
Primary bedroom
- Features: Primary Suite
Bedroom
- Features: Bedroom on Main Level
Bathroom
- Features: Bathtub, Closet, Dual Sinks, Enclosed Toilet, Granite Counters, Heated Floor, Linen Closet, Separate Shower, Tub Shower
Kitchen
- Features: Granite Counters, Kitchen Island, Kitchen/Family Room Combo, Updated Kitchen
Other
- Features: Walk-In Closet(s)
Heating
- Central, Natural Gas
Cooling
- Central Air, High Efficiency
Appliances
- Included: Built-In Range, Dishwasher, Electric Cooktop, Electric Oven, Disposal, Gas Water Heater, Microwave, Self Cleaning Oven, Vented Exhaust Fan, Water Heater
- Laundry: Washer Hookup, Gas Dryer Hookup, Inside, Laundry Room
Features
- Wet Bar, Breakfast Area, Block Walls, Ceiling Fan(s), Crown Molding, Cathedral Ceiling(s), Granite Counters, High Ceilings, Open Floorplan, Recessed Lighting, Storage, Sunken Living Room, Bedroom on Main Level, Primary Suite, Walk-In Closet(s)
- Flooring: Carpet, Stone, Tile, Vinyl, Wood
- Doors: French Doors, Mirrored Closet Door(s), Panel Doors
- Windows: Blinds, Plantation Shutters, Screens
- Has fireplace: Yes
- Fireplace features: Family Room, Gas, Gas Starter, Wood Burning
- Common walls with other units/homes: No Common Walls
Interior area
- Total interior livable area: 2,464 sqft
Property
Parking
- Total spaces: 3
- Parking features: Concrete, Door-Multi, Direct Access, Driveway Level, Driveway, Garage Faces Front, Garage, Garage Door Opener
- Attached garage spaces: 3
Features
- Levels: Two
- Stories: 2
- Entry location: 1
- Patio & porch: Concrete, Open, Patio
- Exterior features: Rain Gutters, Fire Pit
- Pool features: None
- Spa features: None
- Fencing: Block,Good Condition,Stucco Wall
- Has view: Yes
- View description: None
- Waterfront features: Lake Privileges
Lot
- Size: 5,000 Square Feet
- Features: Back Yard, Cul-De-Sac, Garden, Lawn, Landscaped, Sprinklers Timer, Sprinkler System, Street Level, Yard
Details
- Parcel number: 78215212
- Special conditions: Standard
Construction
Type & style
- Home type: SingleFamily
- Architectural style: Mediterranean
- Property subtype: Single Family Residence
Materials
- Drywall, Stucco
- Foundation: Slab
- Roof: Other,Spanish Tile
Condition
- Turnkey
- New construction: No
- Year built: 1984
Details
- Builder model: Plan 4
- Builder name: J. M. Peters
Utilities & green energy
- Electric: Photovoltaics Seller Owned
- Sewer: Public Sewer
- Water: Public
- Utilities for property: Cable Connected, Electricity Connected, Natural Gas Connected, Sewer Connected, Underground Utilities, Water Connected
Green energy
- Energy generation: Solar
Community & HOA
Community
- Features: Curbs, Fishing, Gutter(s), Lake, Park, Storm Drain(s), Street Lights, Suburban, Sidewalks
- Security: Carbon Monoxide Detector(s), Smoke Detector(s)
- Subdivision: J.M Peters (Jmp)
HOA
- Has HOA: Yes
- Amenities included: Clubhouse, Sport Court, Dock, Maintenance Grounds, Other Courts, Barbecue, Picnic Area, Playground
- HOA fee: $272 quarterly
- HOA name: Oso Valley Greenbelt
- HOA phone: 949-716-3998
- Second HOA fee: $170 semi-annually
- Second HOA name: Lake Mission Viejo Assn
- Second HOA phone: 949-770-1313
Location
- Region: Mission Viejo
Financial & listing details
- Price per square foot: $670/sqft
- Tax assessed value: $1,683,000
- Annual tax amount: $16,922
- Date on market: 4/4/2024
- Cumulative days on market: 7 days
- Listing terms: Cash,Cash to New Loan,Conventional,Submit
- Road surface type: Paved
Price history
| Date | Event | Price |
|---|---|---|
| 5/20/2024 | Sold | $1,650,000+1.2%$670/sqft |
Source:  CRMLS #OC24062946 Report a problem CRMLS #OC24062946 Report a problem | ||
| 4/27/2024 | Pending sale | $1,630,000$662/sqft |
Source: CRMLS #OC24062946 Report a problem | ||
| 4/12/2024 | Contingent | $1,630,000$662/sqft |
Source: CRMLS #OC24062946 Report a problem | ||
| 4/4/2024 | Listed for sale | $1,630,000+462.1%$662/sqft |
Source: CRMLS #OC24062946 Report a problem | ||
| 2/7/1996 | Sold | $290,000$118/sqft |
Source: Public Record Report a problem | ||
Public tax history
| Year | Property taxes | Tax assessment |
|---|---|---|
| 2025 | $16,922 +258.2% | $1,683,000 +256.5% |
| 2024 | $4,724 +2.2% | $472,149 +2% |
| 2023 | $4,624 +2% | $462,892 +2% |
| 2022 | $4,535 +2% | $453,816 +2% |
| 2021 | $4,446 +1% | $444,918 +1% |
| 2020 | $4,401 | $440,356 +2% |
| 2019 | $4,401 +2% | $431,722 +2% |
| 2018 | $4,313 +4.1% | $423,257 +2% |
| 2017 | $4,145 | $414,958 +2% |
| 2016 | $4,145 +2% | $406,822 +1.5% |
| 2015 | $4,065 +3.1% | $400,712 +2% |
| 2014 | $3,941 | $392,863 +0.5% |
| 2013 | -- | $391,088 +2% |
| 2012 | -- | $383,420 +2% |
| 2011 | -- | $375,902 +0.8% |
| 2010 | -- | $373,093 -0.2% |
| 2009 | -- | $373,981 +2% |
| 2008 | -- | $366,649 +2% |
| 2007 | -- | $359,460 +2% |
| 2006 | -- | $352,412 +2% |
| 2005 | -- | $345,502 +2% |
| 2004 | -- | $338,728 +1.9% |
| 2003 | -- | $332,520 +2% |
| 2002 | -- | $326,000 +2% |
| 2001 | $3,395 +1.4% | $319,608 +2% |
| 2000 | $3,349 | $313,342 |
Find assessor info on the county website
Neighborhood: 92692
Nearby homes
- $1,493,7004 bd3 ba2.3k sqft27265 Esgos, Mission Viejo, CA 92692Off Market
- $1,633,3004 bd3 ba2.8k sqft27255 Esgos, Mission Viejo, CA 92692Off Market
- $1,420,7004 bd3 ba2.3k sqft26725 Trasmiras, Mission Viejo, CA 92692Off Market
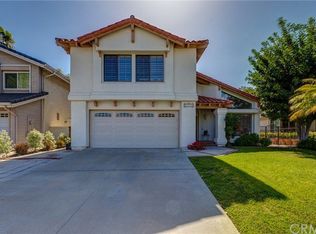
- $1,676,0004 bd3 ba2.8k sqft27271 Esgos, Mission Viejo, CA 92692Off Market
- $1,644,8003 bd3 ba2.8k sqft26721 Trasmiras, Mission Viejo, CA 92692Off Market
- $1,429,5004 bd2 ba2.3k sqft27251 Esgos, Mission Viejo, CA 92692Off Market
- $1,453,9003 bd2 ba2k sqft26731 Trasmiras, Mission Viejo, CA 92692Off Market
- $1,540,1003 bd3 ba2.8k sqft26676 Sotelo, Mission Viejo, CA 92692Off Market
Nearby schools
GreatSchools rating
- 10/10Carl Hankey Elementary SchoolGrades: K-5Distance: 0.3 mi
- 9/10Carl Hankey Middle SchoolGrades: 6-8Distance: 0.3 mi
- 9/10Capistrano Valley High SchoolGrades: 9-12Distance: 2.4 mi
Schools provided by the listing agent
- Elementary: Carl Hankey
- High: Capistrano Valley
Source: CRMLS. This data may not be complete. We recommend contacting the local school district to confirm school assignments for this home.
Get a cash offer in 3 minutes
Find out how much your home could sell for in as little as 3 minutes with a no-obligation cash offer.
Estimated market value
$1,784,200
Get a cash offer in 3 minutes
Find out how much your home could sell for in as little as 3 minutes with a no-obligation cash offer.
Estimated market value
$1,784,200
- California
- Orange County
- Mission Viejo
- 92692
- 27261 Esgos
Nearby cities
Nearby zip codes
Other Mission Viejo Topics
