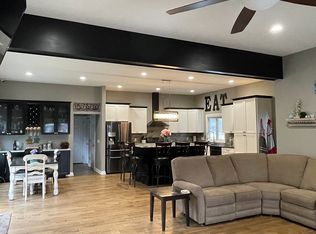
Fresh, neutral paint and brand-new carpet make this spacious four-bedroom home truly move-in ready! The eat-in kitchen features granite countertops, pantry and new stainless steel appliances, including the stove, refrigerator and microwave. Abundant natural light fills the home, creating a bright and welcoming atmosphere throughout. The versatile main-floor layout is ideal for both everyday living and entertaining. The open-concept living area at the back of the home provides a comfortable gathering space, while the formal living and dining rooms offer additional room for guests. Whether hosting a holiday celebration or a large gathering, this home can accommodate everyone with ease. Upstairs, you'll find four generously sized bedrooms and plentiful closet space throughout. The unfinished basement offers even more potential and is ready for your future design ideas. Outside, enjoy a large, fully fenced and private backyard surrounded by beautiful mature trees. The unique side porch is the perfect spot for a grilling station, morning coffee or a quiet place to relax. The location is equally impressive—close to Fort Meigs, Side Cut Metropark, Rivercrest Park, the YMCA, local elementary schools and additional public parks. Enjoy easy access to nearby walking, running and biking routes, with sidewalk improvements underway toward Eckel Junction. You'll also be just six minutes from the expressway and super close to one of the area's best Fourth of July fireworks viewing spots at the end of the street! Furnace 2025, Roof 2020, Water Heater 2021, AC unknown, Windows unknown. Washer and dryer are negotiable.
Under contract
Price cut: $15K (8/29)
$400,000
27262 Fort Meigs Rd, Perrysburg, OH 43551
4beds
2,598sqft
Single Family Residence
Built in 1987
0.33 Acres Lot
$394,700 Zestimate®
$154/sqft
$-- HOA
What's special
- 47 days
- 1,771
- 103
Likely to sell faster than
Zillow last checked:
Listing updated:
Listed by:
Kam Warner 419-345-5170,
Crossroads Residential Grp OH
Source: NORIS,MLS#: 10011578
Facts & features
Interior
Bedrooms & bathrooms
- Bedrooms: 4
- Bathrooms: 3
- Full bathrooms: 2
- 1/2 bathrooms: 1
Bedroom 2
- Level: Upper
- Dimensions: 15 x 11
Bedroom 3
- Level: Upper
- Dimensions: 11 x 11
Bedroom 4
- Level: Upper
- Dimensions: 13 x 9
Other
- Level: Upper
- Dimensions: 15 x 12
Dining room
- Features: Crown Molding
- Level: Main
- Dimensions: 17 x 10
Family room
- Features: Crown Molding, Fireplace
- Level: Main
- Dimensions: 19 x 13
Kitchen
- Features: Kitchen Island, Pantry
- Level: Main
- Dimensions: 22 x 11
Living room
- Features: Crown Molding
- Level: Main
- Dimensions: 17 x 12
Heating
- Forced Air, Natural Gas
Cooling
- Ceiling Fan(s), Central Air
Appliances
- Included: Dishwasher, Microwave, Disposal, Gas Range, Refrigerator
- Laundry: Main Level
Features
- Ceiling Fan(s), Crown Molding, Dual Closets, Eat-in Kitchen, Entrance Foyer, Open Floorplan, Pantry, Primary Bathroom, Storage, Walk-In Closet(s)
- Flooring: Carpet, Ceramic Tile, Laminate, Parquet
- Basement: Concrete,Partial,Unfinished
- Number of fireplaces: 1
- Fireplace features: Blower Fan, Family Room, Glass Doors, Wood Burning
- Common walls with other units/homes: No Common Walls
Interior area
- Total structure area: 2,598
- Total interior livable area: 2,598 sqft
Video & virtual tour
Property
Parking
- Total spaces: 2.5
- Parking features: Concrete, Off Street, Attached Garage, Driveway, Garage Door Opener, Storage
- Garage spaces: 2.5
- Has uncovered spaces: Yes
Features
- Patio & porch: Side Porch, Deck
- Exterior features: Storage
- Fencing: Split Rail
Lot
- Size: 0.33 Acres
- Dimensions: 86X167
Details
- Parcel number: Q61100654103001.007
- Other equipment: DC Well Pump
Construction
Type & style
- Home type: SingleFamily
- Architectural style: Traditional,Tudor
- Property subtype: Single Family Residence
Materials
- Brick, Wood Siding
- Foundation: Crawl Space
- Roof: Shingle
Condition
- New construction: No
- Year built: 1987
Utilities & green energy
- Sewer: Public Sewer
- Water: Public
- Utilities for property: Cable Available, Electricity Connected, Natural Gas Connected, Sewer Connected, Water Connected
Community & HOA
Community
- Subdivision: Estate of Ft. Meigs
HOA
- Has HOA: No
Location
- Region: Perrysburg
Financial & listing details
- Price per square foot: $154/sqft
- Tax assessed value: $349,500
- Annual tax amount: $6,748
- Date on market: 8/7/2026
- Listing terms: Cash,Conventional,FHA,VA Loan
- Electric utility on property: Yes
- Road surface type: Asphalt
Estimated market value
$394,700
$375,000 - $414,000
$3,243/mo
Price history
| Date | Event | Price |
|---|---|---|
| 9/18/2026 | Contingent | $400,000$154/sqft |
Source: NORIS #10011578 Report a problem | ||
| 8/29/2026 | Price change | $400,000-3.6%$154/sqft |
Source: NORIS #10011578 Report a problem | ||
| 8/7/2026 | Listed for sale | $415,000+93%$160/sqft |
Source: NORIS #10011578 Report a problem | ||
| 5/9/2013 | Sold | $215,000$83/sqft |
Source: NORIS #5045582 Report a problem | ||
Public tax history
| Year | Property taxes | Tax assessment |
|---|---|---|
| 2025 | $6,748 +14.1% | $122,325 |
| 2024 | $5,915 -16.4% | $122,325 0% |
| 2023 | $7,078 +12.6% | $122,330 +24.5% |
| 2022 | $6,286 +1.7% | $98,280 |
| 2021 | $6,178 +0.5% | $98,280 |
| 2020 | $6,145 +9.7% | $98,280 +13.1% |
| 2019 | $5,600 +12.7% | $86,910 |
| 2018 | $4,971 +3.8% | $86,910 |
| 2017 | $4,788 +4.3% | $86,910 +12.5% |
| 2016 | $4,590 +9.6% | $77,250 |
| 2015 | $4,188 +1.9% | $77,250 |
| 2014 | $4,108 -2.3% | $77,250 |
| 2013 | $4,204 +7.9% | $77,250 |
| 2012 | $3,896 +2.8% | $77,250 -8.4% |
| 2010 | $3,789 -0.8% | $84,320 |
| 2009 | $3,819 +6.2% | $84,320 |
| 2008 | $3,596 | $84,320 |
| 2007 | $3,596 -9.2% | $84,320 |
| 2006 | $3,959 +1% | $84,320 |
| 2005 | $3,919 +12.2% | $84,320 |
| 2004 | $3,492 -0.6% | -- |
| 2003 | $3,512 +1.3% | -- |
| 2002 | $3,465 +11% | -- |
| 2001 | $3,122 +3.5% | -- |
| 2000 | $3,015 +4.8% | -- |
| 1999 | $2,876 | -- |
Find assessor info on the county website
Monthly payment
Est. payment
Payment breakdown
Explore the cost of this home by adjusting the details. Changes won't be saved.Climate risks
Neighborhood: 43551
Nearby schools
Schools provided by the listing agent
- Elementary: Fort Meigs
- High: Perrysburg
Source: NORIS. This data may not be complete. We recommend contacting the local school district to confirm school assignments for this home.
Similar homes
- $475,0004 bd3 ba2.6k sqft26413 Catawba Dr, Perrysburg, OH 43551For Sale
 MLS ID #10010951, Mona Qaimari, The Danberry Co.. NORIS
 - $470,0003 bd3 ba3k sqft862 Louisiana Ave, Perrysburg, OH 43551For Sale
 MLS ID #10012727, Rob E. Ludeman, The Danberry Co.. NORIS
 - $499,9004 bd3 ba2.8k sqft26807 Riverford Dr, Perrysburg, OH 43551For Sale
 MLS ID #10012166, Judith Miller, The Danberry Co. NORIS
 - $309,9004 bd2 ba2.1k sqft328 Birchdale Rd, Perrysburg, OH 43551For Sale
 MLS ID #10012284, Kimberly A. Boos, Howard Hanna. NORIS
