Skip main navigation
Sold
Street View
  • $716,000

    27262 SW Marigold Ter, Wilsonville, OR 97070

    3beds
    2,667sqft
    Residential, Single Family Residence
    Built in 2025
    -- sqft lot
    $711,000 Zestimate®
    $268/sqft
    $4,415 Estimated rent

    Home value

    $711,000

    $668,000 - $754,000

    $4,415/mo

    Zestimate® history
    Loading
    Loading...

    Owner options

    List your home for rent

    $4,415/mo

    Rent Zestimate®

    Find your next renter with Zillow Rental Manager. Plus, with online applications, you can quickly screen prospective tenants – for free.

    Learn more

    $4,415/mo

    Rent Zestimate®

    Refinance and save

    $4,402/mo

    Est. payment

    Refinancing to a lower rate could help reduce your monthly payments and save thousands over the life of the loan.

    See today's rates

    $4,402/mo

    Est. payment

    Explore your selling options

    Work with a Zillow partner agent

    Leverage their expertise and Zillow's premium Showcase listings to get your home seen by more buyers.

    Get started

    List with your own agent

    Get your home in front of millions of buyers by listing it on Zillow.

    Learn how to do it

    Sell it yourself

    Take full control of how buyers see your home on Zillow by listing For Sale by Owner (FSBO).

    List your home

    What's special

    Large walk-in closetBright gathering roomCovered back patioOpen floorplanSpacious primary suiteDouble vanitiesModern kitchen
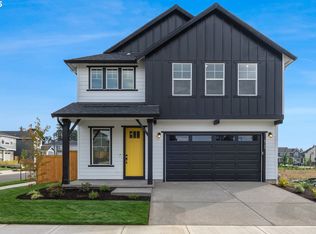
    From the moment you step inside, you'll love how this open floorplan flows effortlessly from the entry to the bright gathering room, modern kitchen, and café space—perfect for everyday living and weekend entertaining. The covered back patio, complete with a gas stub, makes hosting BBQs and get-togethers a breeze. Upstairs, the spacious primary suite is your personal retreat, featuring double vanities and a large walk-in closet. Need extra room? The oversized loft is perfect for whatever you need—home office, gym, game room, or all three! This home is packed with designer touches like quartz countertops, luxury vinyl plank flooring, soft-close cabinets, and drawers, 5" baseboards, and 9' ceilings downstairs (8' up). The kitchen sparkles with a mosaic tile backsplash, and the fireplace adds a cozy touch with its tile surround. Plus, it comes fully loaded—washer, dryer, and refrigerator are included! You'll also have peace of mind with a fully transferable 1-, 2-, 5-, and 10-year builder’s warranty. Available now in the highly sought-after Frog Pond Crossing—don’t miss your chance to make the Andover III your new home!

    Zillow last checked:

    Listing updated:

    Listed by:

    Jenifer Novak 503-341-0011,

    Pulte Homes of Oregon,

    Julia Ward 971-290-8466,

    Pulte Homes of Oregon

    Bought with:

    Jenifer Novak, 201217545

    Pulte Homes of Oregon

    Source: RMLS (OR),MLS#: 180331207MLS Logo

    Facts & features

    Interior

    Bedrooms & bathrooms
    • Bedrooms: 3
    • Bathrooms: 3
    • Full bathrooms: 2
    • Partial bathrooms: 1
    • Main level bathrooms: 1
    Primary bedroom
    • Features: Ensuite, Walkin Closet, Wallto Wall Carpet
    • Level: Upper
    • Area: 238
    • Dimensions: 14 x 17
    Bedroom 2
    • Features: Walkin Closet, Wallto Wall Carpet
    • Level: Upper
    • Area: 143
    • Dimensions: 13 x 11
    Bedroom 3
    • Features: Walkin Closet, Wallto Wall Carpet
    • Level: Upper
    • Area: 154
    • Dimensions: 14 x 11
    Dining room
    • Features: Kitchen Dining Room Combo
    • Level: Lower
    • Area: 126
    • Dimensions: 14 x 9
    Family room
    • Features: Fireplace, Patio, Sliding Doors
    • Level: Main
    • Area: 320
    • Dimensions: 16 x 20
    Kitchen
    • Features: Dishwasher, Disposal, Gas Appliances, Island, Microwave, Pantry, Free Standing Refrigerator, Plumbed For Ice Maker, Quartz
    • Level: Main
    Heating
    • Forced Air 95 Plus, Fireplace(s)
    Cooling
    • Central Air
    Appliances
    • Included: Built In Oven, Built-In Range, Dishwasher, Disposal, Free-Standing Refrigerator, Gas Appliances, Microwave, Plumbed For Ice Maker, Range Hood, Stainless Steel Appliance(s), Washer/Dryer, Gas Water Heater, Tankless Water Heater
    • Laundry: Laundry Room
    Features
    • Quartz, Walk-In Closet(s), Kitchen Dining Room Combo, Kitchen Island, Pantry
    • Flooring: Wall to Wall Carpet
    • Doors: Sliding Doors
    • Windows: Double Pane Windows, Vinyl Frames
    • Basement: Crawl Space
    • Number of fireplaces: 1
    • Fireplace features: Gas
    Interior area
    • Total structure area: 2,667
    • Total interior livable area: 2,667 sqft

    Property

    Parking
    • Total spaces: 2
    • Parking features: Driveway, Garage Door Opener, Attached
    • Attached garage spaces: 2
    • Has uncovered spaces: Yes
    Features
    • Levels: Two
    • Stories: 2
    • Patio & porch: Covered Patio, Patio
    • Exterior features: Yard
    • Fencing: Fenced
    Lot
    • Features: Level, SqFt 3000 to 4999
    Details
    • Parcel number: New Construction

    Construction

    Type & style
    • Home type: SingleFamily
    • Architectural style: Craftsman
    • Property subtype: Residential, Single Family Residence
    Materials
    • Cement Siding
    • Foundation: Concrete Perimeter
    • Roof: Composition
    Condition
    • New Construction
    • New construction: Yes
    • Year built: 2025
    Details
    • Warranty included: Yes

    Utilities & green energy

    • Gas: Gas
    • Sewer: Public Sewer
    • Water: Public

    Community & neighborhood

    Location
    • Region: Wilsonville
    • Subdivision: Frog Pond Crossing

    HOA & financial

    HOA
    • Has HOA: Yes
    • HOA fee: $76 monthly
    • Amenities included: Commons
    • Second HOA fee: $752 one time

    Other

    Other facts
    • Listing terms: Cash,Conventional,FHA,VA Loan
    • Road surface type: Paved

    Price history

    DateEventPrice
    8/26/2025Sold$716,000-4.5%$268/sqft
    Source: RMLS (OR) #180331207 Report a problem
    7/24/2025Pending sale$749,990+6.4%$281/sqft
    Source: RMLS (OR) #180331207 Report a problem
    7/22/2025Price change$704,990-6%$264/sqft
    Source: Pulte Report a problem
    7/15/2025Price change$749,990+6.4%$281/sqft
    Source: Pulte Report a problem
    9/17/2024Listed for sale$704,990$264/sqft
    Source: Pulte Report a problem

    Public tax history

    YearProperty taxesTax assessment
    2025$7,646 +220.7%$396,493 +218.1%
    2024$2,385 $124,625

    Find assessor info on the county website

    Neighborhood: 97070

    Nearby schools

    GreatSchools rating
    Schools provided by the listing agent
    • Elementary: Boeckman Creek,Stafford
    • Middle: Meridian Creek
    • High: Wilsonville

    Source: RMLS (OR). This data may not be complete. We recommend contacting the local school district to confirm school assignments for this home.

    Get a cash offer in 3 minutes
    Find out how much your home could sell for in as little as 3 minutes with a no-obligation cash offer.
    Estimated market value
    $711,000
    Get a cash offer in 3 minutes
    Find out how much your home could sell for in as little as 3 minutes with a no-obligation cash offer.
    Estimated market value
    $711,000