Welcome to a place where comfort meets elegance, where tranquility embraces modern living. Get ready to embark on a virtual journey through your future home sweet home. Nestled in the heart of Helendale California, and more specifically the sought after Jewel of the High Desert, the Silver Lakes Resort Community. This meticulously designed OASIS offers the perfect blend of convenience and luxury. Whether you're entertaining guests or enjoying quiet family moments, the spacious living area provides a canvas for your unique lifestyle. "MODEL HOME 1855A" was born in 1988, featuring 3-bedrooms, 2-baths, and an open concept floor plan for the living space. 1,855+/- Square feet of living space, Double car-interior finished garage. Not one but 2-golf cart garages built at the back of the house. In March 2026 she received a brand new tile roof, and about 12-years ago hi-end new windows were installed. Stucco covered entry is flanked by stucco walled courtyard. Watch the sunrise from your covered patio in the back of the house, or entertain where the shady side of the yard is in the afternoons. The blue shimmering waters of the North Lake can been seen from the front of the home, and the Majestic Mountains can be viewed through the panoramic viewing windows in the living area of the home as well as the back yard. From the moment you enter through the value-added screen door at the entry foyer you can feel the extraordinary quality throughout. Tile flooring in the foot traffic areas. Newer carpet in bedrooms and living room with zero clearance fireplace. Central heating and air conditioning. Laundry tub. tile counter top and built in Ironing Board as well as more storage in the laundry room. 220 electric and gas convenience for dryer usage. Walk-in closet in the Primary suite. Dual sinks & walk-in shower. So much storage in this home you will be amazed! Pantry? You bet, in fact there are two-pantries. One in the kitchen and another in the nearby hall. 2-Solar tubes let the daylight inside without turning on a switch. Silver Lakes HOA fees are only $235/month and open an array of free amenities for you to enjoy. 27-holes of Golf, Boating, Fishing, Swimming, Tennis, Bocce and Paddle Ball courts, 2-Lakes, 2-Beaches, Equestrian area, RV storage and RV park. Parks through out Silver Lakes Community as well as convenient shopping, Places to worship, Post Office, Firs Station. Only 15-miles to Victorville or Barstow for larger shopping opportunities.
Sold for $360,000
Listed by: Coldwell Banker Home Source • Sandra Spinelli • Contact: 760-780-8047
Bought with: Coldwell Banker Envision
$360,000
27263 Lakeview Dr, Helendale, CA 92342
3beds
1,862sqft
Single Family Residence
Built in 1988
8,184 Square Feet Lot
$359,300 Zestimate®
$193/sqft
$2,525 Estimated rent
Home value
$359,300
$327,000 - $395,000
$2,525/mo
Zestimate® history
Owner options
List your home for rent
$2,525/mo
Rent Zestimate®
Find your next renter with Zillow Rental Manager. Plus, with online applications, you can quickly screen prospective tenants – for free.
$2,525/mo
Rent Zestimate®
Refinance and save
$2,635/mo
Est. payment
Refinancing to a lower rate could help reduce your monthly payments and save thousands over the life of the loan.
$2,635/mo
Est. payment
Explore your selling options
Work with a Zillow partner agent
Leverage their expertise and Zillow's premium Showcase listings to get your home seen by more buyers.
Get startedList with your own agent
Get your home in front of millions of buyers by listing it on Zillow.
Learn how to do itSell it yourself
Take full control of how buyers see your home on Zillow by listing For Sale by Owner (FSBO).
List your homeWhat's special
Zero clearance fireplaceDouble car-interior finished garageStucco walled courtyardHi-end new windowsOpen concept floor planStucco covered entryBrand new tile roof
Zillow last checked:
Listing updated:
Listed by:
Sandra Spinelli DRE #00858132 760-780-8047,
Coldwell Banker Home Source,
Jammie Shedden DRE #02146965,
Coldwell Banker Home Source
Bought with:
Anabel Partida, DRE #01928621
Coldwell Banker Envision
Source: CRMLS,MLS#: HD26095469 Originating MLS: California Regional MLS
Originating MLS: California Regional MLSFacts & features
Interior
Bedrooms & bathrooms
- Bedrooms: 3
- Bathrooms: 2
- Full bathrooms: 2
- Main level bathrooms: 2
- Main level bedrooms: 3
Rooms
- Room types: Bedroom, Center Hall, Kitchen, Laundry, Living Room, Primary Bathroom, Primary Bedroom
Primary bedroom
- Features: Main Level Primary
Bedroom
- Features: All Bedrooms Down
Bathroom
- Features: Bathtub, Separate Shower, Tile Counters, Tub Shower
Kitchen
- Features: Kitchen Island, Pots & Pan Drawers, Tile Counters
Heating
- Central
Cooling
- Central Air
Appliances
- Included: Dishwasher, Electric Cooktop, Electric Oven, Disposal, Microwave, Refrigerator, Water To Refrigerator, Dryer, Washer
- Laundry: Electric Dryer Hookup, Gas Dryer Hookup, Inside, Laundry Room
Features
- Breakfast Bar, Ceiling Fan(s), Ceramic Counters, Cathedral Ceiling(s), Country Kitchen, Pantry, Storage, Tile Counters, All Bedrooms Down, Main Level Primary
- Flooring: Carpet, Tile
- Windows: Double Pane Windows, Screens
- Has fireplace: Yes
- Fireplace features: Gas, Gas Starter, Living Room
- Common walls with other units/homes: No Common Walls
Interior area
- Total interior livable area: 1,862 sqft
Property
Parking
- Total spaces: 4
- Parking features: Direct Access, Driveway, Garage Faces Front, Garage, Golf Cart Garage
- Attached garage spaces: 2
- Uncovered spaces: 2
Accessibility
- Accessibility features: None
Features
- Levels: One
- Stories: 1
- Entry location: 1
- Patio & porch: Concrete, Covered
- Pool features: None, Association
- Spa features: None
- Fencing: Block,Stucco Wall,Vinyl
- Has view: Yes
- View description: Desert, Mountain(s), Water
- Has water view: Yes
- Water view: Water
Lot
- Size: 8,184 Square Feet
- Dimensions: 8184
- Features: 0-1 Unit/Acre, Back Yard, Close to Clubhouse, Drip Irrigation/Bubblers, Front Yard, Sprinklers In Front, Lawn, Landscaped, Level, Sprinkler System, Street Level, Walkstreet
Details
- Additional structures: Storage
- Parcel number: 0467571160000
- Zoning: R-1
- Special conditions: Trust
- Horse amenities: Riding Trail
Construction
Type & style
- Home type: SingleFamily
- Architectural style: Contemporary
- Property subtype: Single Family Residence
Materials
- Drywall, Frame, Stucco
- Foundation: Slab
- Roof: Clay,Tile
Condition
- Turnkey
- New construction: No
- Year built: 1988
Details
- Builder model: yes
- Builder name: Silver Lakes Builders
Utilities & green energy
- Electric: 220 Volts in Laundry, Standard
- Sewer: Public Sewer
- Water: Public
- Utilities for property: Cable Connected, Electricity Connected, Natural Gas Connected, Phone Connected, Sewer Connected, Water Connected
Community & HOA
Community
- Features: Biking, Curbs, Dog Park, Fishing, Golf, Gutter(s), Hiking, Horse Trails, Stable(s), Lake, Park, Street Lights, Sidewalks, Water Sports
- Security: Carbon Monoxide Detector(s), Smoke Detector(s)
HOA
- Has HOA: Yes
- Amenities included: Bocce Court, Call for Rules, Clubhouse, Dog Park, Fitness Center, Fire Pit, Golf Course, Horse Trails, Meeting Room, Management, Outdoor Cooking Area, Barbecue, Picnic Area, Paddle Tennis, Playground, Pickleball, Pool, Pet Restrictions, Recreation Room, RV Parking, Sauna
- HOA fee: $235 monthly
- HOA name: SILVER LAKES ASSociation
- HOA phone: 760-245-1606
- Second HOA name: Silver Lakes Association
- Second HOA phone: 760-245-1606
- Third HOA name: SILVER LAKES ASSociation
- Third HOA phone: 760-245-1606
Location
- Region: Helendale
Financial & listing details
- Price per square foot: $193/sqft
- Tax assessed value: $88,082
- Date on market: 5/5/2026
- Cumulative days on market: 58 days
- Listing terms: Cash,Conventional,FHA,VA Loan
- Road surface type: Paved
Price history
| Date | Event | Price |
|---|---|---|
| 7/30/2026 | Sold | $360,000-1.4%$193/sqft |
Source:  CRMLS #HD26095469 Report a problem CRMLS #HD26095469 Report a problem | ||
| 7/2/2026 | Pending sale | $365,000$196/sqft |
Source: CRMLS #HD26095469 Report a problem | ||
| 6/18/2026 | Price change | $365,000-2.4%$196/sqft |
Source: CRMLS #HD26095469 Report a problem | ||
| 5/5/2026 | Listed for sale | $374,000$201/sqft |
Source: CRMLS #HD26095469 Report a problem | ||
Public tax history
| Year | Property taxes | Tax assessment |
|---|---|---|
| 2026 | -- | $88,082 +2% |
| 2025 | $1,265 +6.5% | $86,355 +2% |
| 2024 | $1,188 +1.1% | $84,662 +2% |
| 2023 | $1,176 +1.5% | $83,002 +2% |
| 2022 | $1,158 +2% | $81,375 +2% |
| 2021 | $1,135 +2% | $79,779 +1% |
| 2020 | $1,113 +1% | $78,961 +2% |
| 2019 | $1,102 -3.2% | $77,412 +2% |
| 2018 | $1,138 +6.8% | $75,894 +2% |
| 2017 | $1,066 | $74,405 +2% |
| 2016 | $1,066 +1.4% | $72,946 +1.5% |
| 2015 | $1,051 +4.9% | $71,851 +2% |
| 2014 | $1,002 | $70,443 +0.5% |
| 2013 | -- | $70,125 +2% |
| 2012 | -- | $68,750 +2% |
| 2011 | -- | $67,402 +0.8% |
| 2010 | -- | $66,898 -0.2% |
| 2009 | -- | $67,057 +2% |
| 2008 | -- | $65,742 +2% |
| 2007 | -- | $64,453 +2% |
| 2006 | -- | $63,190 +2% |
| 2005 | -- | $61,951 +2% |
| 2004 | -- | $60,736 +1.9% |
| 2003 | -- | $59,623 +2% |
| 2002 | -- | $58,454 +2% |
| 2001 | -- | $57,308 +2% |
| 2000 | -- | $56,184 |
Find assessor info on the county website
Neighborhood: 92342
Nearby homes
- $369,9003 bd2 ba2k sqft27273 Lakeview Dr, Helendale, CA 92342Off Market
- $352,9003 bd2 ba2.1k sqft27255 Lakeview Dr, Helendale, CA 92342Off Market
- $20,00010,302 sqft14852 Autumn Ln, Helendale, CA 92342Lot/Land
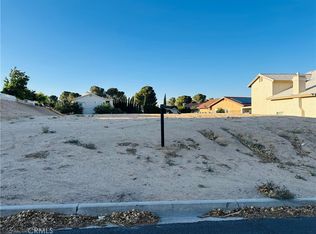
- $345,4003 bd2 ba1.8k sqft27283 Lakeview Dr, Helendale, CA 92342Off Market
- $20,00010,302 sqft14852 Autumn Ln #287, Helendale, CA 92342Sold
- $13,0059,016 sqft14863 Fireside Ln, Helendale, CA 92342Off Market
- $12,9009,922 sqft14869 Fireside Ln, Helendale, CA 92342Off Market
- $384,0003 bd2 ba1.6k sqft27293 Lakeview Dr, Helendale, CA 92342Sold
Nearby schools
GreatSchools rating
- 6/10Helendale Elementary SchoolGrades: K-6Distance: 0.2 mi
- 3/10Riverview Middle SchoolGrades: 7-8Distance: 1.3 mi
- 3/10Adelanto High SchoolGrades: 9-12Distance: 15.9 mi
Get a cash offer in 3 minutes
Find out how much your home could sell for in as little as 3 minutes with a no-obligation cash offer.
Estimated market value
$359,300
Get a cash offer in 3 minutes
Find out how much your home could sell for in as little as 3 minutes with a no-obligation cash offer.
Estimated market value
$359,300
- California
- San Bernardino County
- Helendale
- 92342
- 27263 Lakeview Dr
